
Living Room Furniture Layout Rules Every Designer Follows
If your living room has the right pieces but still feels off, the issue is rarely the furniture itself. It's usually the spacing. Professional designers rely on a handful of consistent measurements to make a room feel balanced and easy to move through. Once you know these living room furniture layout rules, it gets a lot easier to spot why some rooms flow and others feel like an obstacle course.
Why Furniture Layout Rules Matter More Than Style
It's tempting to think a great living room comes down to good taste: the right sofa color, a stylish coffee table, a few well-chosen accessories. But comfort and flow come from measurable relationships between pieces, not from aesthetics alone.
A room can be filled with beautiful furniture and still feel unwelcoming if the spacing is off. Designers treat layout as the foundation and add style on top of it. For a deeper look at how room size shapes these decisions, see our standard living room dimensions guide.
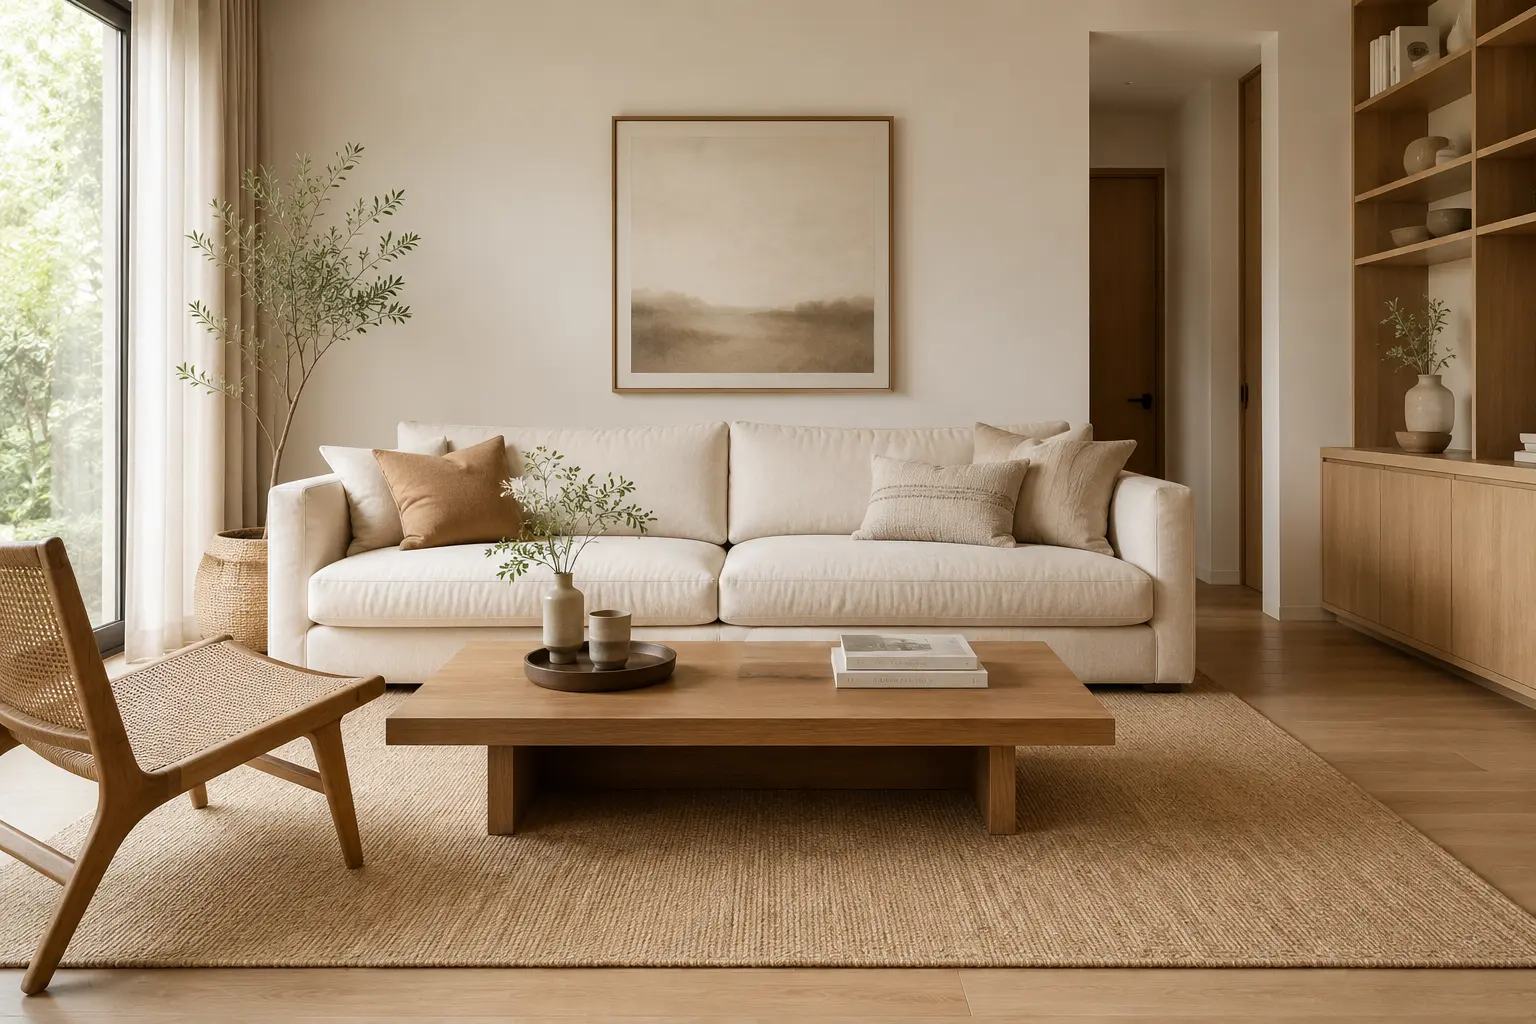
The Core Spacing Rules
These are general guidelines used widely in residential design. Exact comfort levels vary by household, so treat the ranges below as a starting point rather than a strict rulebook.
The Coffee Table Clearance Rule
Leave 35–45 cm (about 14–18 inches) between the front of your sofa and your coffee table. This gap is close enough to reach a drink comfortably but far enough to allow knees and legroom when getting up. Our sofa and coffee table spacing guide breaks this down further by sofa size.
The Walkway Rule
Main walkways through a living room should be at least 75–90 cm (30–36 inches) wide. Secondary paths, like the space between a side chair and a wall, can go as narrow as 45 cm (18 inches) without feeling cramped.
The Conversation Distance Rule
Seating pieces meant for conversation should sit no more than 2.4–3 metres (8–10 feet) apart. Beyond that distance, conversation tends to feel effortful rather than natural, since people have to raise their voices or lean in to hear one another.
The TV Viewing Distance Rule
For comfortable viewing, sit roughly 1.5 to 2.5 times the diagonal screen size away from the television. A 55-inch (140 cm) screen, for example, is best viewed from about 2.1–3.5 metres (7–11.5 feet) away.
| Rule | Recommended Spacing |
|---|---|
| Sofa to coffee table | 35–45 cm (14–18 in) |
| Main walkway width | 75–90 cm (30–36 in) |
| Secondary walkway width | 45 cm (18 in) minimum |
| Conversation seating distance | 2.4–3 m (8–10 ft) max |
| TV viewing distance (55") | 2.1–3.5 m (7–11.5 ft) |
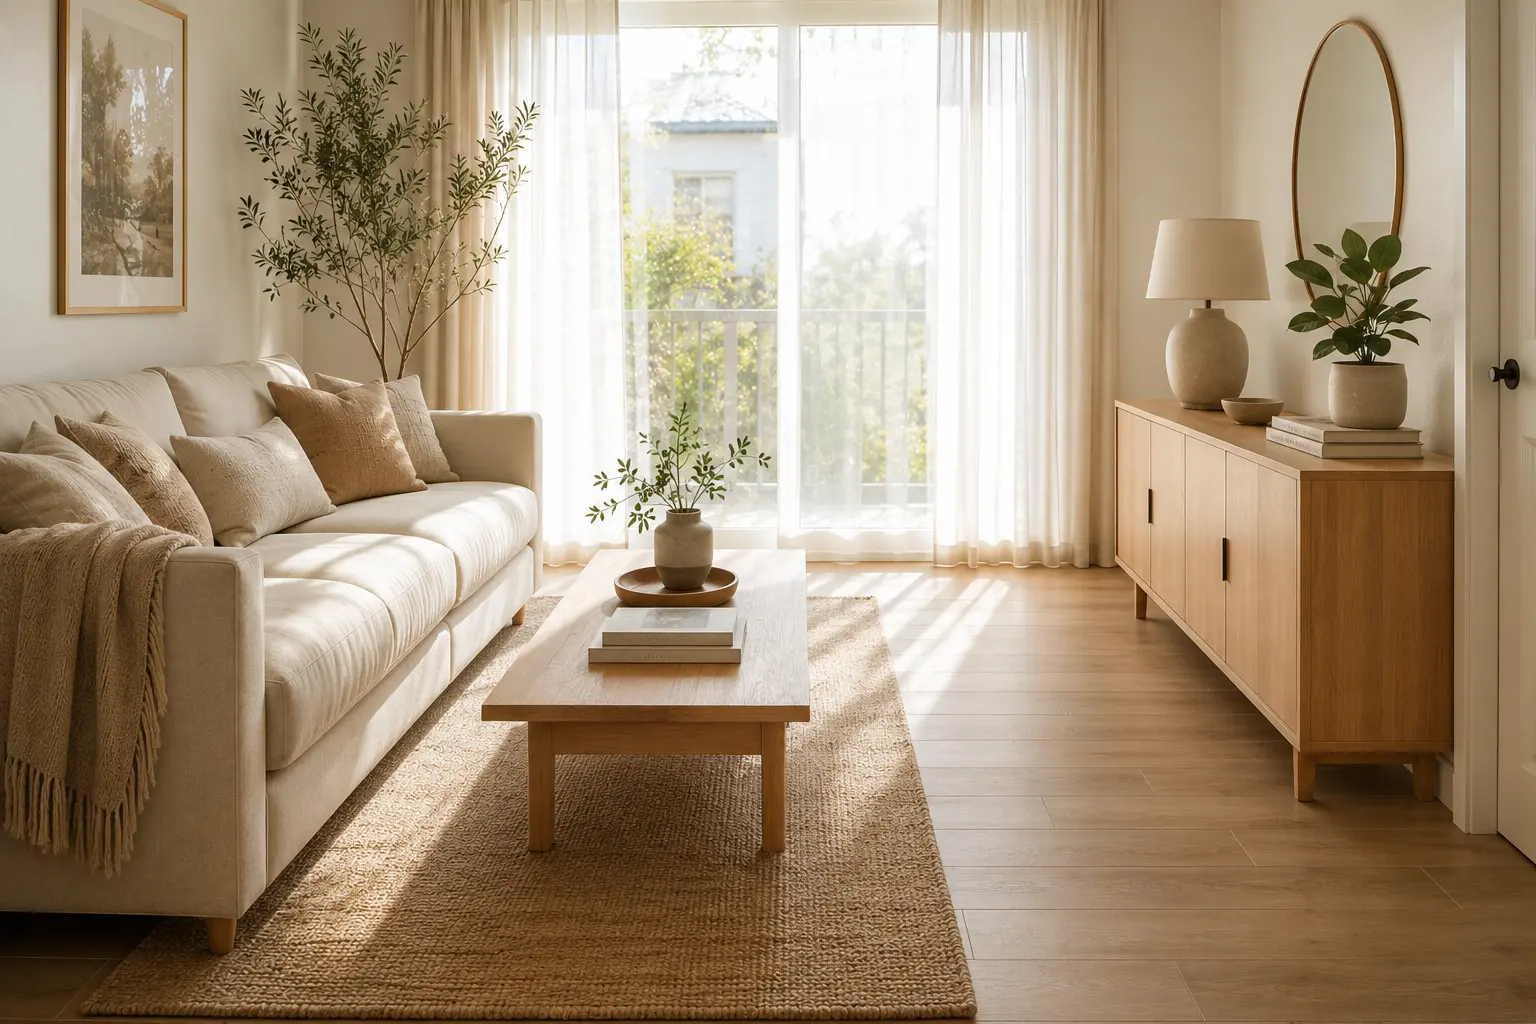
The Rug Sizing Rule Nobody Follows (But Should)
One of the most common styling mistakes is a rug that's too small for the room. An undersized rug shrinks the space visually and makes furniture look like it's floating on an island instead of sitting in the room.
The fix is simple: your rug should be large enough that at least the front legs of every major seating piece rest on it. In more formal or spacious layouts, all four legs of each piece sitting on the rug creates an even more grounded, intentional look.
- Small living rooms: aim for a rug at least 200 x 300 cm (approx. 6'6" x 9'10")
- Mid-sized living rooms: 250 x 350 cm (approx. 8'2" x 11'6") is a safer baseline
- Larger or open-concept rooms: don't be afraid to go up to 300 x 400 cm (approx. 9'10" x 13'1") or larger
A helpful border guideline: leave roughly 30–45 cm (12–18 inches) of bare floor visible between the rug's edge and the walls. This creates a defined "frame" around the seating area without the rug looking like it's trying to cover the entire room.
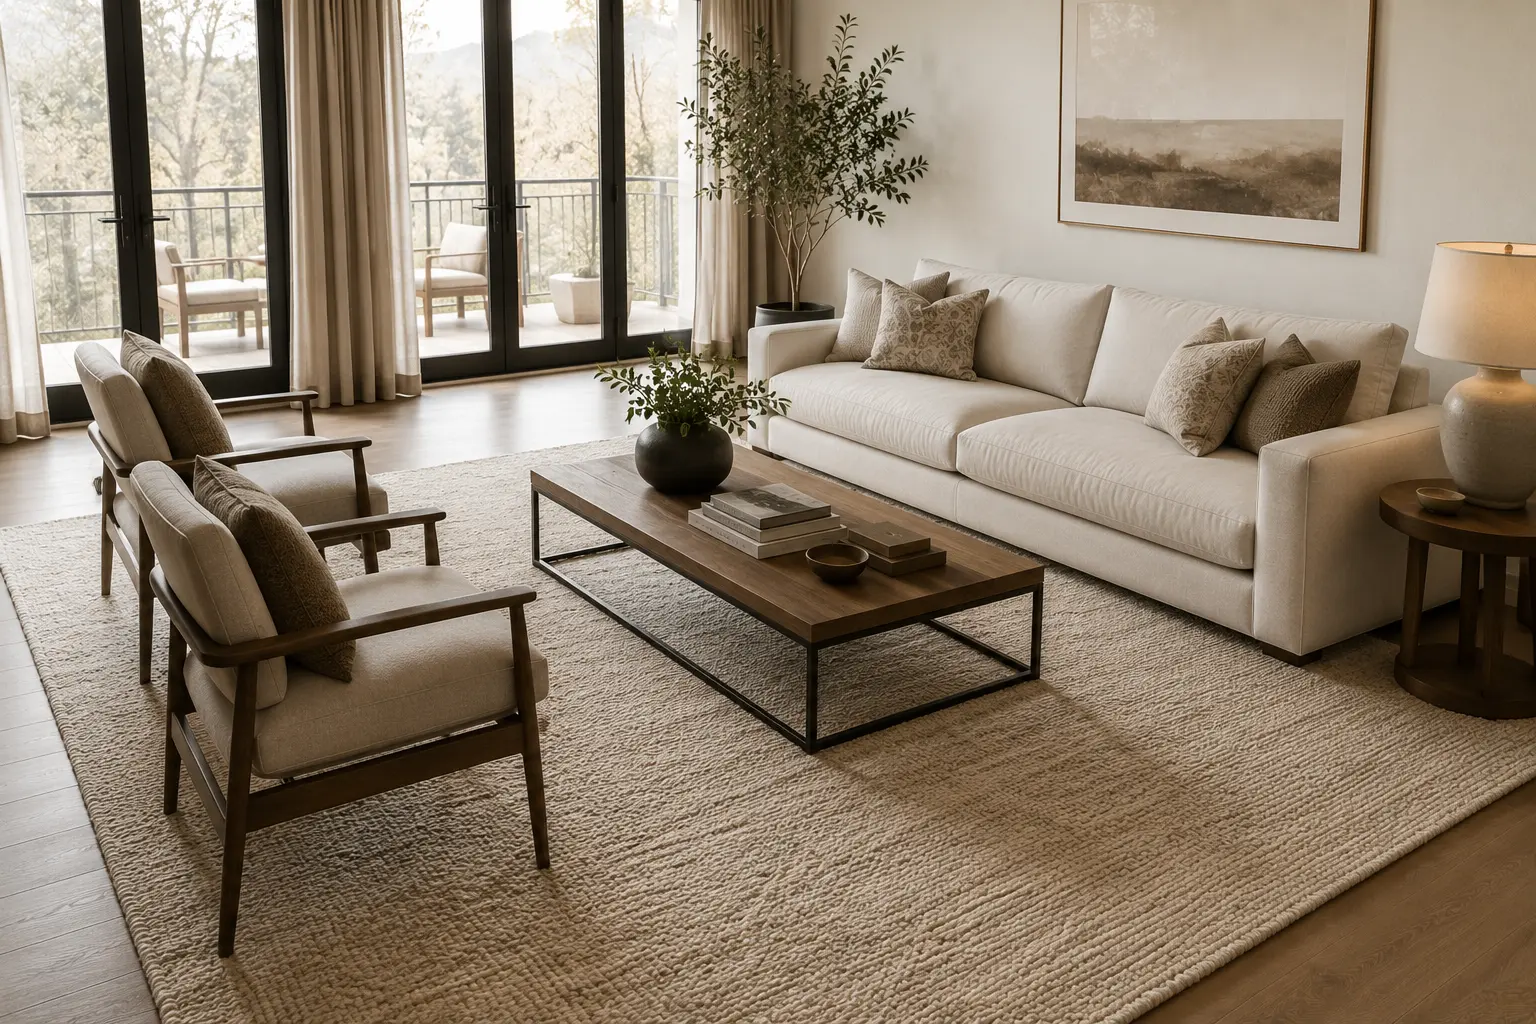
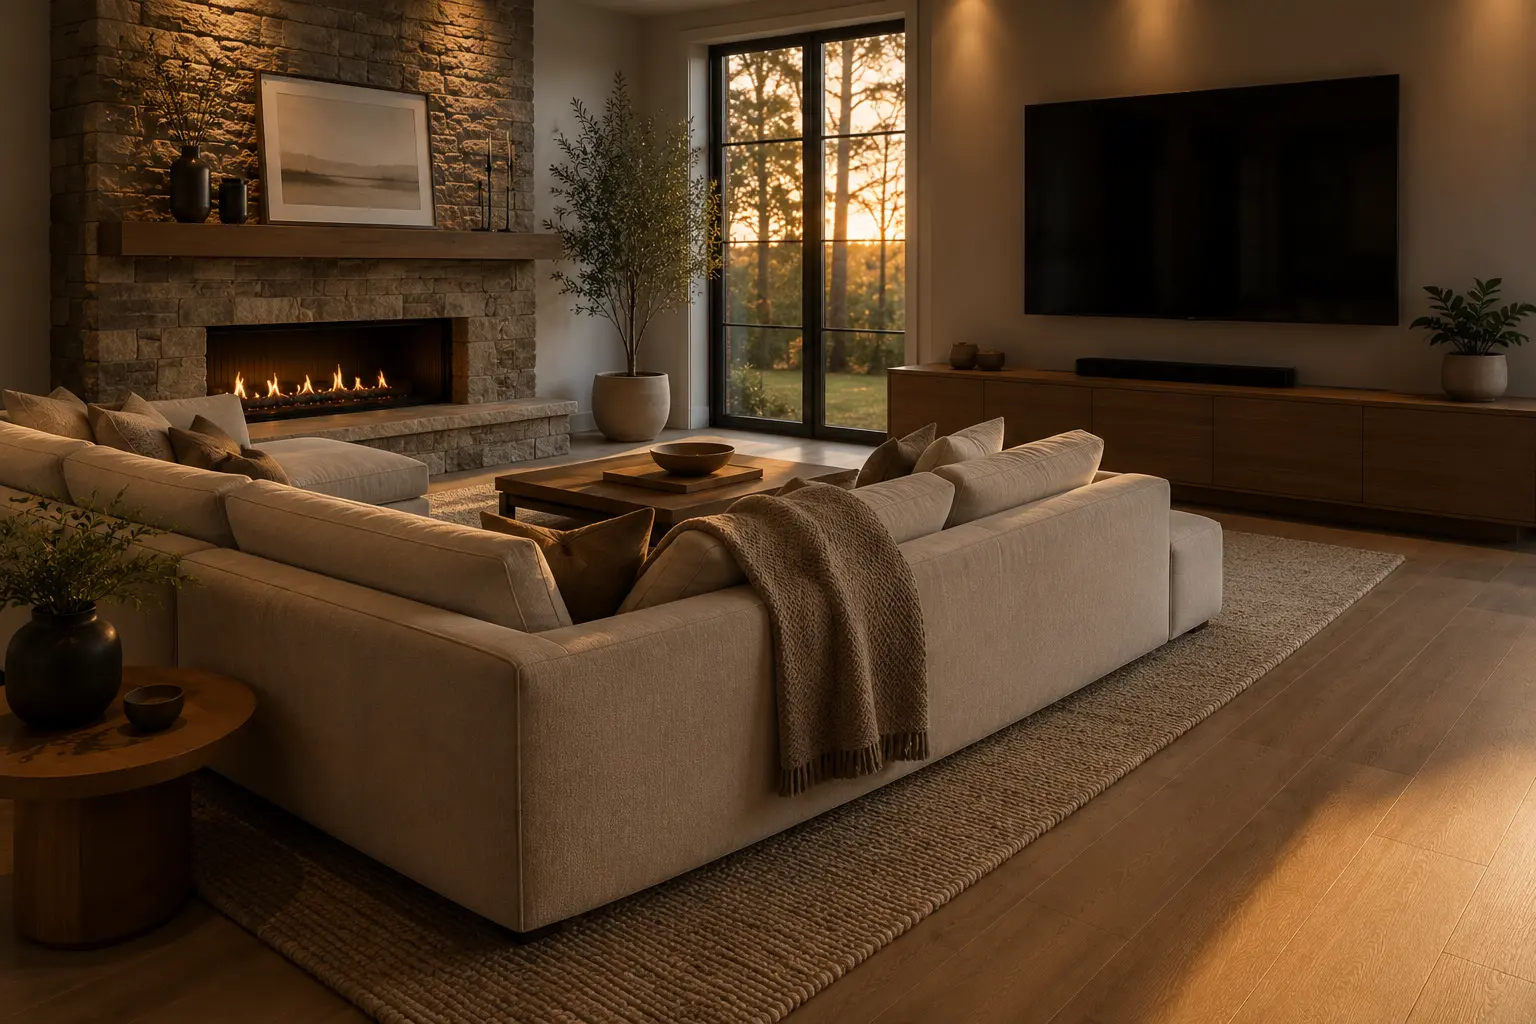
Solving Dual Focal Points: Fireplace vs. TV
One of the most common layout dilemmas is a room with both a fireplace and a television competing for visual attention. Instead of fighting this tension, most designers lean into it with one of a few reliable approaches.
- Mount the TV above the fireplace if the sightlines work. This consolidates both focal points into one wall and frees up the rest of the room for conversation-focused seating.
- Create an L-shaped or U-shaped seating arrangement that angles toward both features, so neither is fully ignored.
- Accept a secondary focal point. Not every room needs one dominant view. A fireplace can be the visual anchor while the TV sits off to the side, used only when needed.
Fixing the "Bowling Alley" Living Room
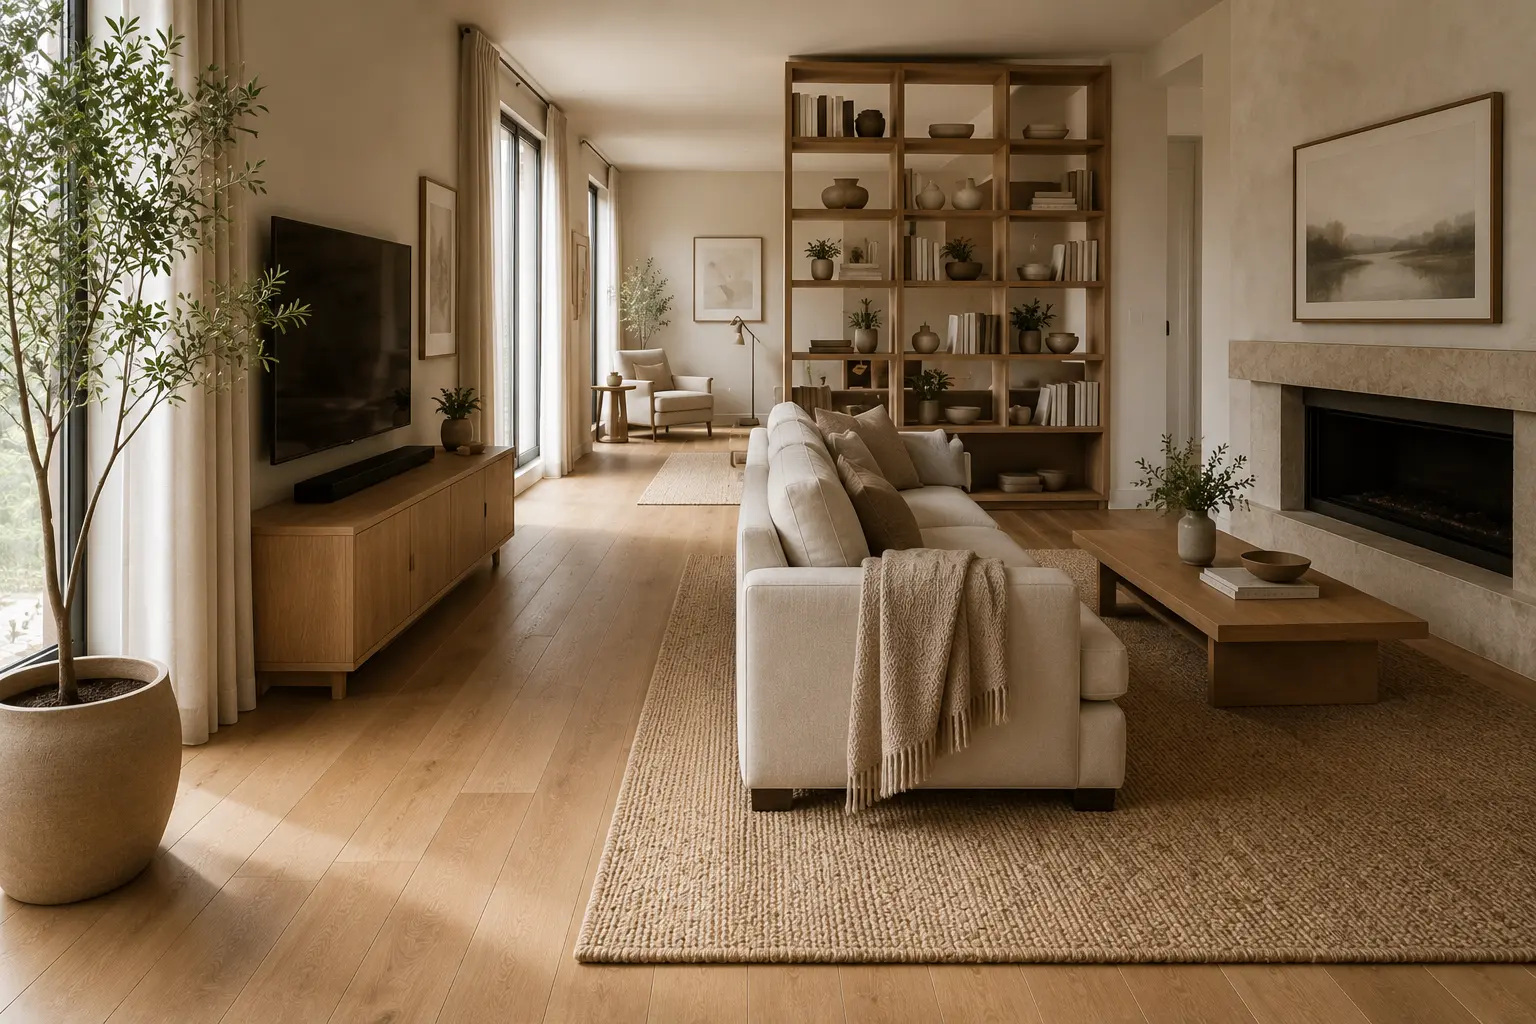
Long, narrow living rooms often get furnished in a single line down the middle, which only exaggerates the tunnel-like shape. The better approach is to break the room into distinct zones rather than treating it as one continuous space.
- Place a sofa perpendicular to the long walls rather than against them, to interrupt the corridor effect
- Use a console table or open bookshelf as a soft divider between a seating zone and a reading nook or entry area
- Choose a rug for each zone rather than one long rug that reinforces the hallway shape
- Angle furniture slightly where possible, since a strict grid layout tends to make narrow rooms feel even more rigid
Managing Traffic Flow in Open-Concept Spaces
Open floor plans offer flexibility, but without walls to define boundaries, furniture has to do the work of creating structure. The goal is to guide movement without letting a walkway cut straight through your seating area.
- Use a rug to visually anchor each functional zone (living, dining, entry)
- Position sofas and sectionals with their backs to walkways, not to the room's open flow, so paths run around seating rather than through it
- Keep at least one main circulation path a consistent 90 cm (36 inches) wide from entry to entry
- Avoid placing a single piece, like an armchair, in the direct line between two doorways, even if it seems like the natural spot
Frequently Asked Questions
How far should a sofa be from the wall?
There's no strict rule, but floating a sofa 15–30 cm (6–12 inches) from the wall (or more, if space allows) often creates better flow than pushing every piece flush against it.
What's the ideal size ratio between a coffee table and a sofa?
A good rule of thumb is that your coffee table should be about two-thirds the length of your sofa, with a height that sits roughly level with or slightly lower than the sofa cushions.
Can a living room have two rugs?
Yes. In larger or open-concept rooms, using two rugs to define separate zones, such as a conversation area and a reading corner, is a common and effective technique.
Is it okay to angle furniture instead of squaring it to the walls?
Absolutely. Angling a sofa or chair, especially in awkward or narrow rooms, can improve both flow and visual interest, as long as clearances are maintained.
How do I know if my living room rug is too small?
If none of your furniture's legs touch the rug, or if the rug looks like an isolated patch in the middle of the floor, it's undersized for the space.
These layout rules aren't a strict rulebook. They're a starting point that takes some of the guesswork out of an otherwise overwhelming process. Once you understand the reasoning behind the spacing, you can adapt it to your own room's quirks with more confidence. Sometimes the biggest change in a living room has nothing to do with buying new furniture. It just means shifting what you already own a few inches in the right direction.
Post a Comment for "Living Room Furniture Layout Rules Every Designer Follows"