
Furniture Scale & Proportion: How Big Is Too Big?
Last updated: July 29, 2026
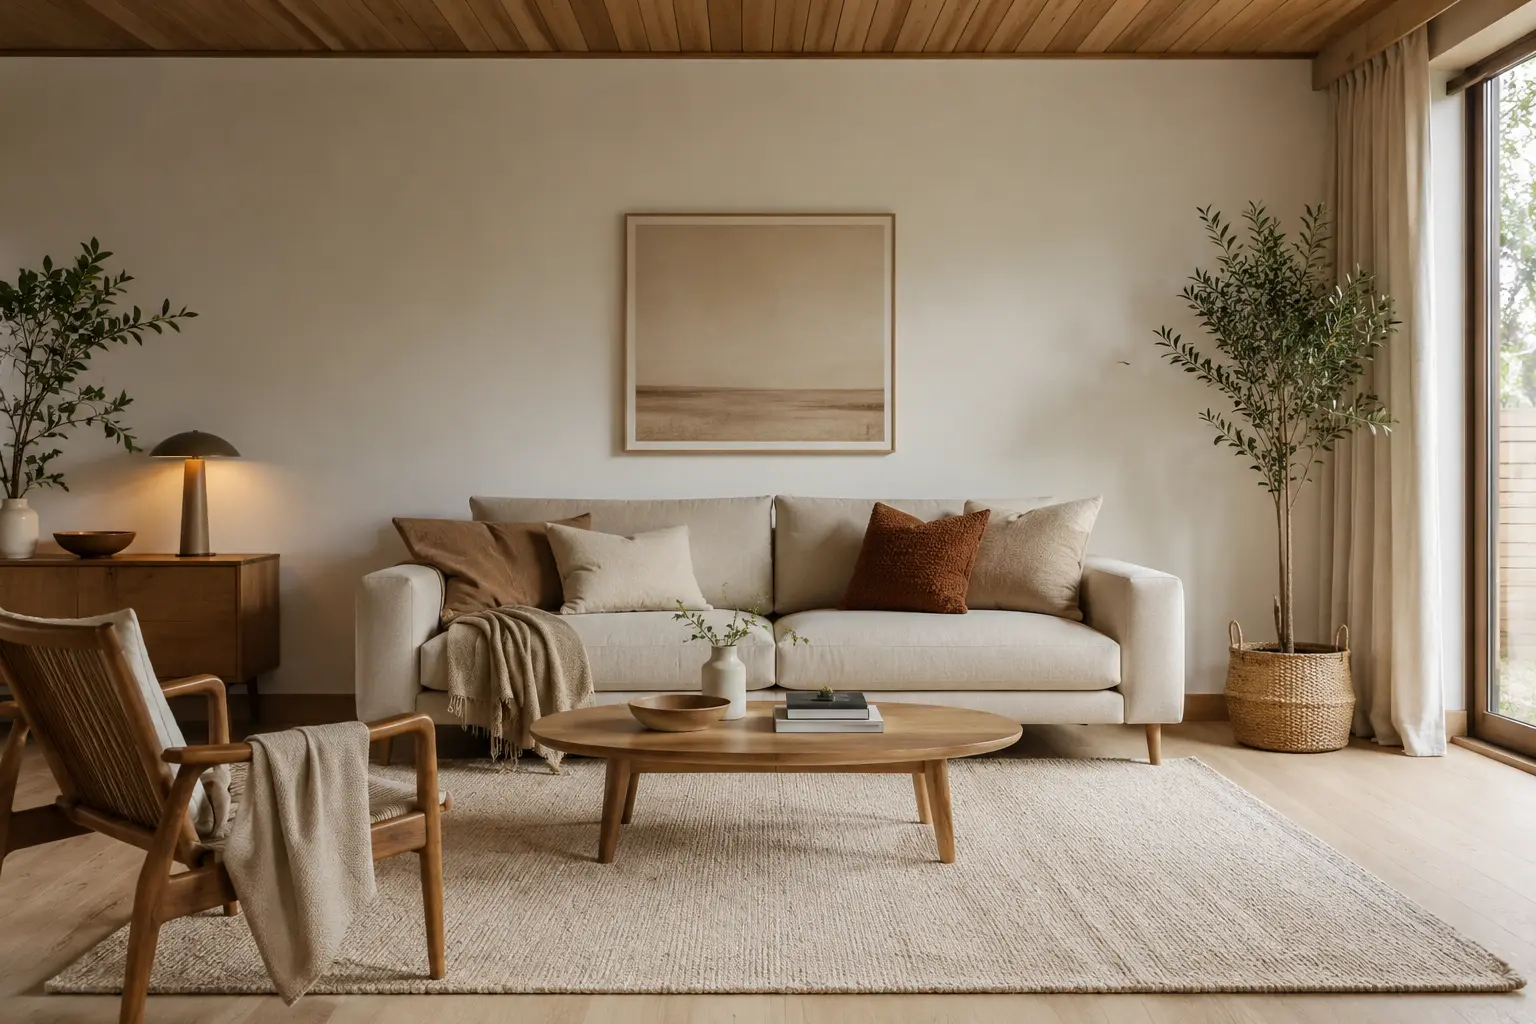
A sofa that looked perfect in the showroom can suddenly dominate a living room the moment it's home. This isn't bad taste. It's usually a scale problem. Understanding how furniture size relates to your room, and to other pieces in it, is one of the most useful skills in home styling.
Key Takeaways
- Scale compares furniture to the room; proportion compares furniture to other furniture.
- A sofa or table that fills more than two-thirds of a wall usually reads as oversized.
- Clearance space (walking paths) matters as much as the piece's footprint.
- Arm height, back height, and tabletop thickness affect visual weight, not just square footage.
What Do "Scale" and "Proportion" Actually Mean?
Scale compares a piece of furniture to the room it's in, while proportion compares furniture pieces to each other. The two words get used interchangeably, but they describe different problems.
Scale is the relationship between a piece of furniture and the room itself. A large sectional can be perfectly scaled in a great room and badly scaled in a small apartment living room.
Proportion is the relationship between furniture pieces. A tall bookshelf next to a low, delicate side table can look mismatched even if both fit the room fine on their own.
Getting a room to feel balanced means solving for both at once. Fitting isn't the same question as feeling right, and a room can pass the first test and still fail the second.
What Are the Warning Signs Furniture Is Too Big or Too Small?
The clearest warning signs are blocked walking paths, furniture touching two walls, and doors or drawers that can't fully open. Undersized furniture shows up differently: pieces that look like they're floating with no visual anchor.
Too Big
- You have to walk around it, not through it. If a coffee table or sectional blocks the natural path between doorways, it's oversized for the layout.
- It touches or nearly touches two walls. A sofa or bed that leaves almost no breathing room on either side reads as cramped.
- You can't see the floor. A room with no visible floor space (rugs excluded) tends to feel heavy and airless.
- Doors or drawers can't fully open. This is a hard functional sign, not just a visual one.
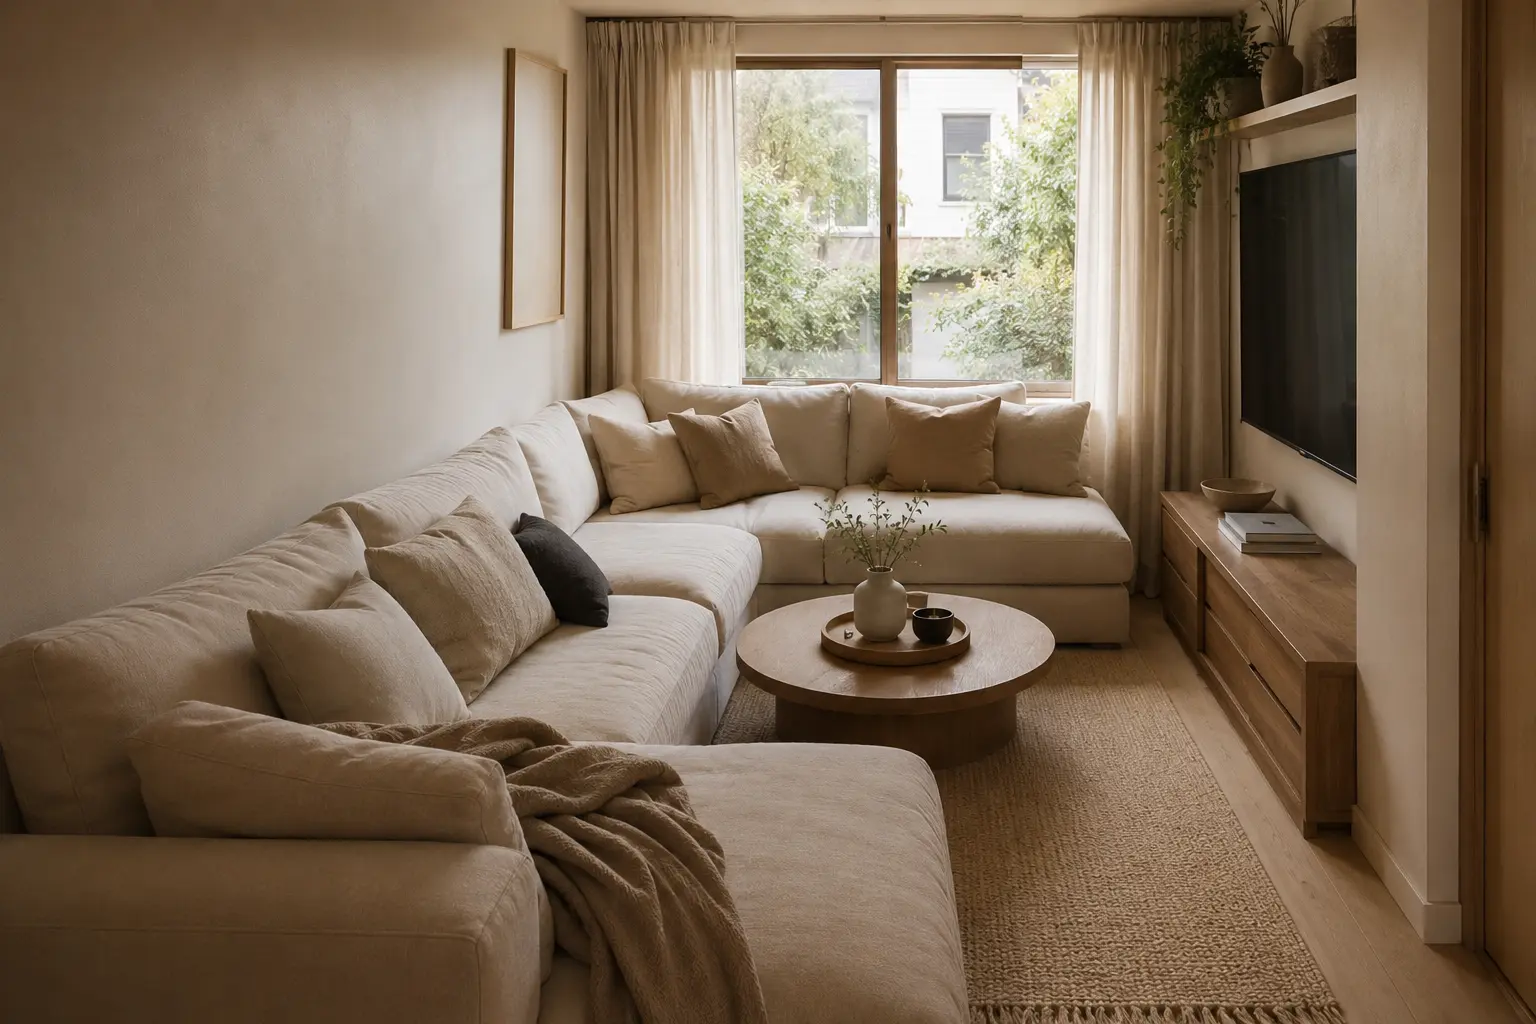
Sectionals are the most common source of this problem, since their L or U shape eats up floor space differently than a standard sofa of the same seat count. Our sectional vs. standard sofa comparison breaks down which shape actually fits a given room size.
Too Small
Oversized furniture gets the most attention, but undersized pieces are just as common, especially after downsizing to a smaller home and reusing old furniture.
- The piece looks like it's floating in the middle of too much empty floor.
- Seating feels disconnected, with people too far apart to talk comfortably.
- The room lacks a visual anchor, so the eye doesn't know where to land.
How Do You Measure Furniture Scale Before You Buy?
Measuring furniture scale means checking a piece against three things: the wall or floor space it will occupy, the clearance around it, and the room's ceiling height. Scale and proportion only work as a check once you have real numbers to work with. If you haven't measured the room itself yet, our complete guide to measuring a living room covers the room dimensions, doorways, and delivery-path checks that come before any of the ratios below.
Room Ratio
Apartment Therapy's design team calls this the Two-Thirds Rule: a sofa should generally take up about two-thirds the length of the wall it's placed against, not the full width and not half. The same logic applies to other major pieces, a bed or a dining table, against whatever wall or space they sit in.
For example, on a wall measuring 300 cm (about 9'10"), a sofa around 200 cm (about 6'7") will generally look proportional, leaving breathing room on each side. The same two-thirds logic applies to whatever sits in front of the sofa. If you're still deciding between the two, our ottoman vs. coffee table guide covers how each one scales against different sofa lengths.
Clearance Space
Beyond footprint, leave enough walking room around furniture. Emily Henderson Design (2026) recommends 30–36 inches (roughly 75–90 cm) of walkway between major furniture pieces, in line with the minimums below.
| Area | Minimum Clearance |
|---|---|
| Main walking path | 90 cm (about 3 ft) |
| Between sofa and coffee table | 35–45 cm (about 14–18 in) |
| Around a dining table (chairs pulled out) | 90 cm (about 3 ft) |
| Beside a bed | 60–75 cm (about 24–30 in) |
If these clearances can't be met, the piece is too large for the room, regardless of how it looks. RoomSketch 3D's furniture clearance reference confirms the same 90 cm (3 ft) minimum for main walkways used in the table above.
Vertical Scale
Height matters as much as width. A low-profile sofa can feel appropriately sized in a room with 240 cm (about 8 ft) ceilings, while the same footprint in a taller room might look under-scaled. Furniture height should relate to ceiling height: taller ceilings can support taller case pieces and higher-backed seating without feeling oversized.
Furniture Scale Guidelines by Room
Living Room
A sofa should leave at least 90 cm (3 ft) of clear walking space on at least one side. Coffee tables typically work best at about two-thirds the length of the sofa, and roughly the same height as the sofa's seat cushion.
Bedroom
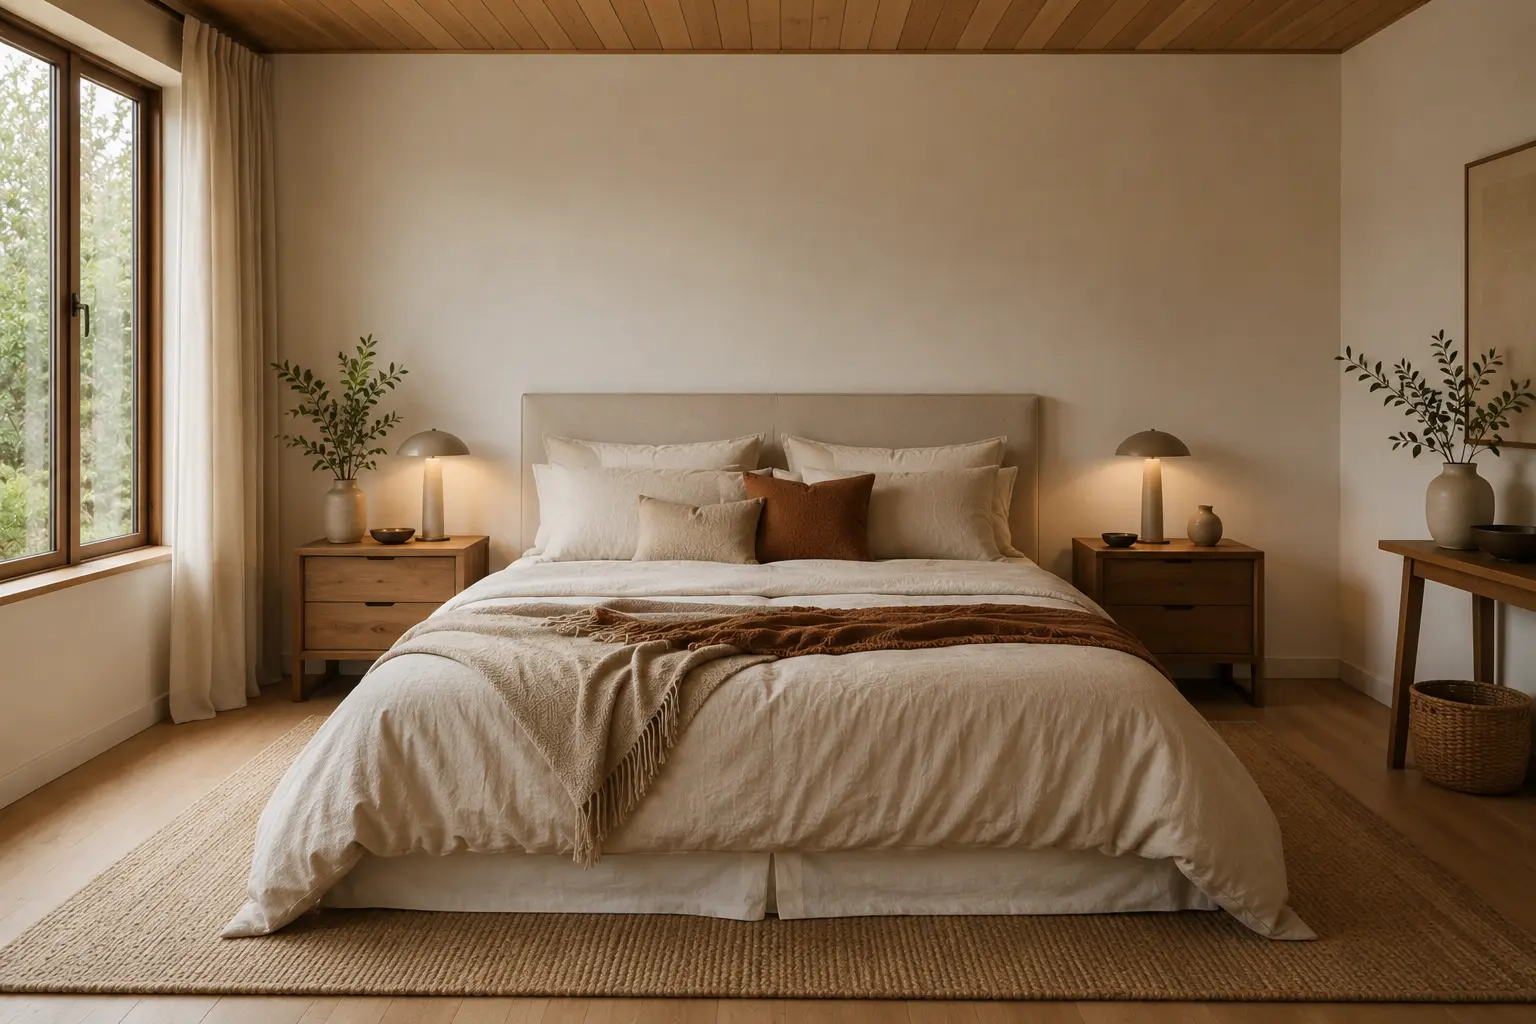
The bed is the anchor, but it shouldn't consume the entire floor. Aim to keep at least 60 cm (24 in) clear on each side for movement, and more if the room includes nightstands or a dresser along the same wall.
Dining Room
Dining tables need clearance for both seating and passage. A table plus pulled-out chairs should still leave 90 cm (3 ft) to the nearest wall or piece of furniture on at least one side, so guests can get up without shuffling everyone else's chairs.
Quick Reference Table: Furniture-to-Room Size Ratios
| Furniture | Rule of Thumb |
|---|---|
| Sofa | About 2/3 the length of the wall |
| Coffee table | About 2/3 the length of the sofa |
| Area rug (living room) | Front legs of all seating on the rug |
| Dining table | Table + 90 cm (3 ft) clearance on all sides |
| Bed | At least 60 cm (24 in) clear on each side |
What Are the Most Common Scale Mistakes to Avoid?
The most common scale mistakes are buying to match the showroom instead of the room, ignoring doorway swing and traffic flow, choosing an undersized rug, and overlooking arm and back height.
- Buying to match the showroom, not the room. Showrooms are large, which makes furniture look smaller than it will at home.
- Ignoring doorway swing and traffic flow. A piece can fit the floor plan on paper and still block movement.
- Choosing a rug that's too small. A rug that only fits the coffee table, with seating furniture entirely off it, tends to make the whole layout look disconnected.
- Overlooking arm and back height. Two sofas with the same length can feel completely different in scale if one has chunky arms and a high back.
Frequently Asked Questions
What is the 2/3 rule in furniture scale?
It's a guideline suggesting a major piece, like a sofa, should take up about two-thirds of the wall or space it's placed against, not the full width, and not less than half.
How much space should be between furniture pieces?
A general minimum is 90 cm (3 ft) for main walking paths and 35–45 cm (14–18 in) between a sofa and coffee table.
Can furniture be too small for a room?
Yes. Undersized furniture can make a room feel empty, disconnected, or lacking a clear visual anchor, just as oversized furniture can make it feel cramped.
How do I choose a rug size for furniture proportion?
In a living room, aim for a rug large enough that at least the front legs of all seating furniture rest on it, which visually ties the seating area together.
Getting furniture scale right rarely comes down to a single rule. It means checking the room, the clearances, and how the pieces relate to each other. A few measurements before you buy can save a lot of rearranging later.
Sources
- Apartment Therapy, "My Designer Friends Swear By the Two-Thirds Rule for Living Room Sofas and More," apartmenttherapy.com, retrieved 2026-07-29.
- Emily Henderson Design, "How To Design A Living Room: Our Go-To Rules," stylebyemilyhenderson.com, retrieved 2026-07-29.
- RoomSketch 3D, "Furniture Clearance and Walkway Standards," roomsketch3d.com, retrieved 2026-07-29.
Post a Comment for "Furniture Scale & Proportion: How Big Is Too Big?"