
10 Common Living Room Layout Mistakes to Avoid (and How to Fix Them)
You've bought nice furniture, maybe even a beautiful rug, but the room still feels off somehow: cramped, cold, or just hard to relax in. Nine times out of ten, that's not a furniture problem. It's a layout problem, and it's usually one of a handful of very fixable mistakes.
Why Layout Matters More Than Furniture Choice
A great sofa in the wrong spot will always look and feel wrong. Layout shapes how you move through a room, how conversations happen, and whether the space feels balanced or lopsided. Get the layout right first, and even modest furniture tends to look intentional.
If you'd like a deeper primer on the underlying principles before diving into specific mistakes, our guide to living room furniture layout rules covers the basics.
Mistake #1 — Pushing All Furniture Against the Walls
This is probably the most common living room layout mistake there is. It feels logical: push everything to the edges to "open up" the middle. But it usually does the opposite. A room with all its furniture hugging the walls often ends up feeling flat, with an oddly empty center.
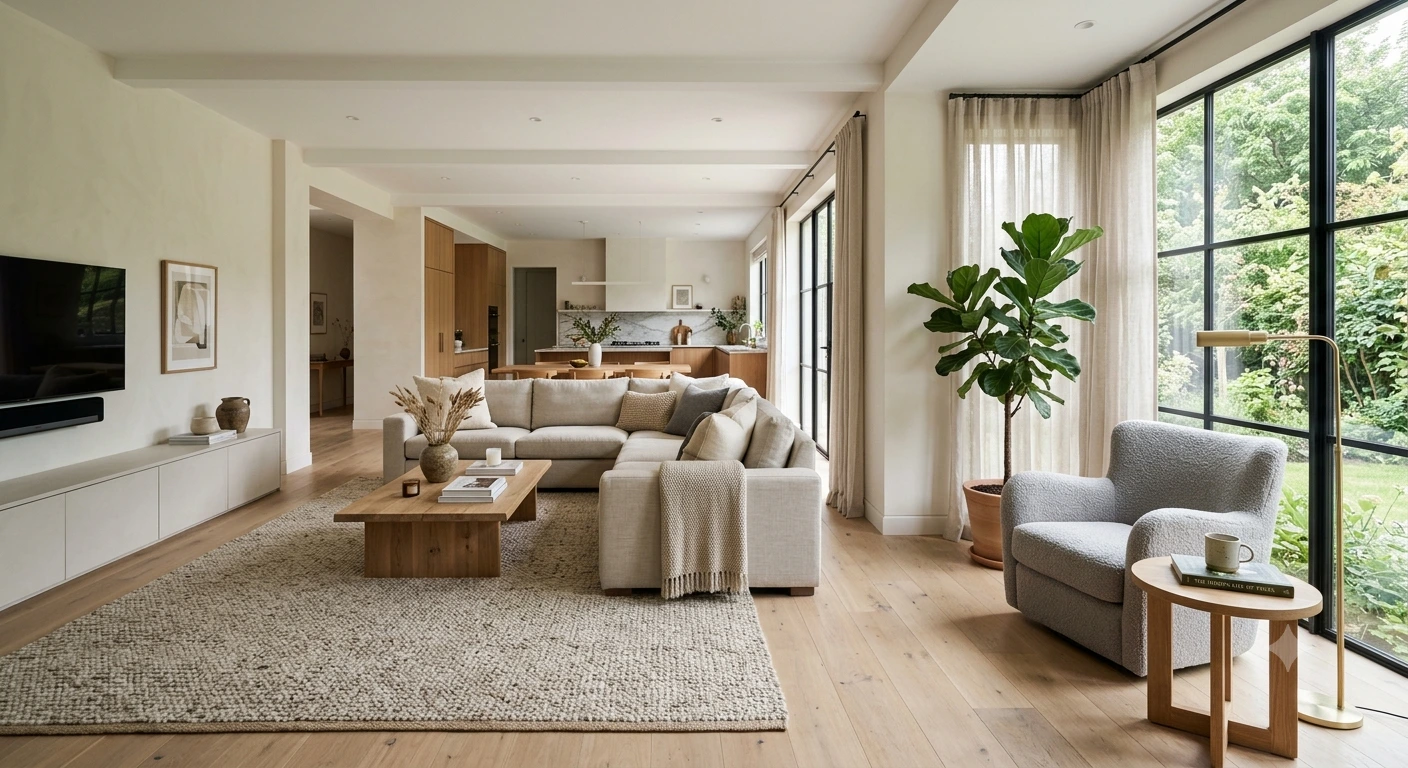
The Fix: Floating Key Pieces for Better Flow
Try pulling your sofa a little away from the wall, even in smaller rooms. Floating at least one anchor piece, whether that's a sofa or a pair of chairs, adds depth and makes the room feel layered instead of lined up.
- Leave a narrow gap behind the sofa: a console table or slim shelf fills it nicely if you're worried about lost space
- Angle chairs slightly toward each other instead of facing straight ahead
- Aim for a seating cluster people can actually talk across, not a row that reads like a waiting area
Mistake #2 — Choosing a Rug That's Too Small
A rug that's too small is sometimes nicknamed the "postage stamp" mistake, and it's everywhere. When a rug only fits under the coffee table, it shrinks the whole room visually instead of grounding it.
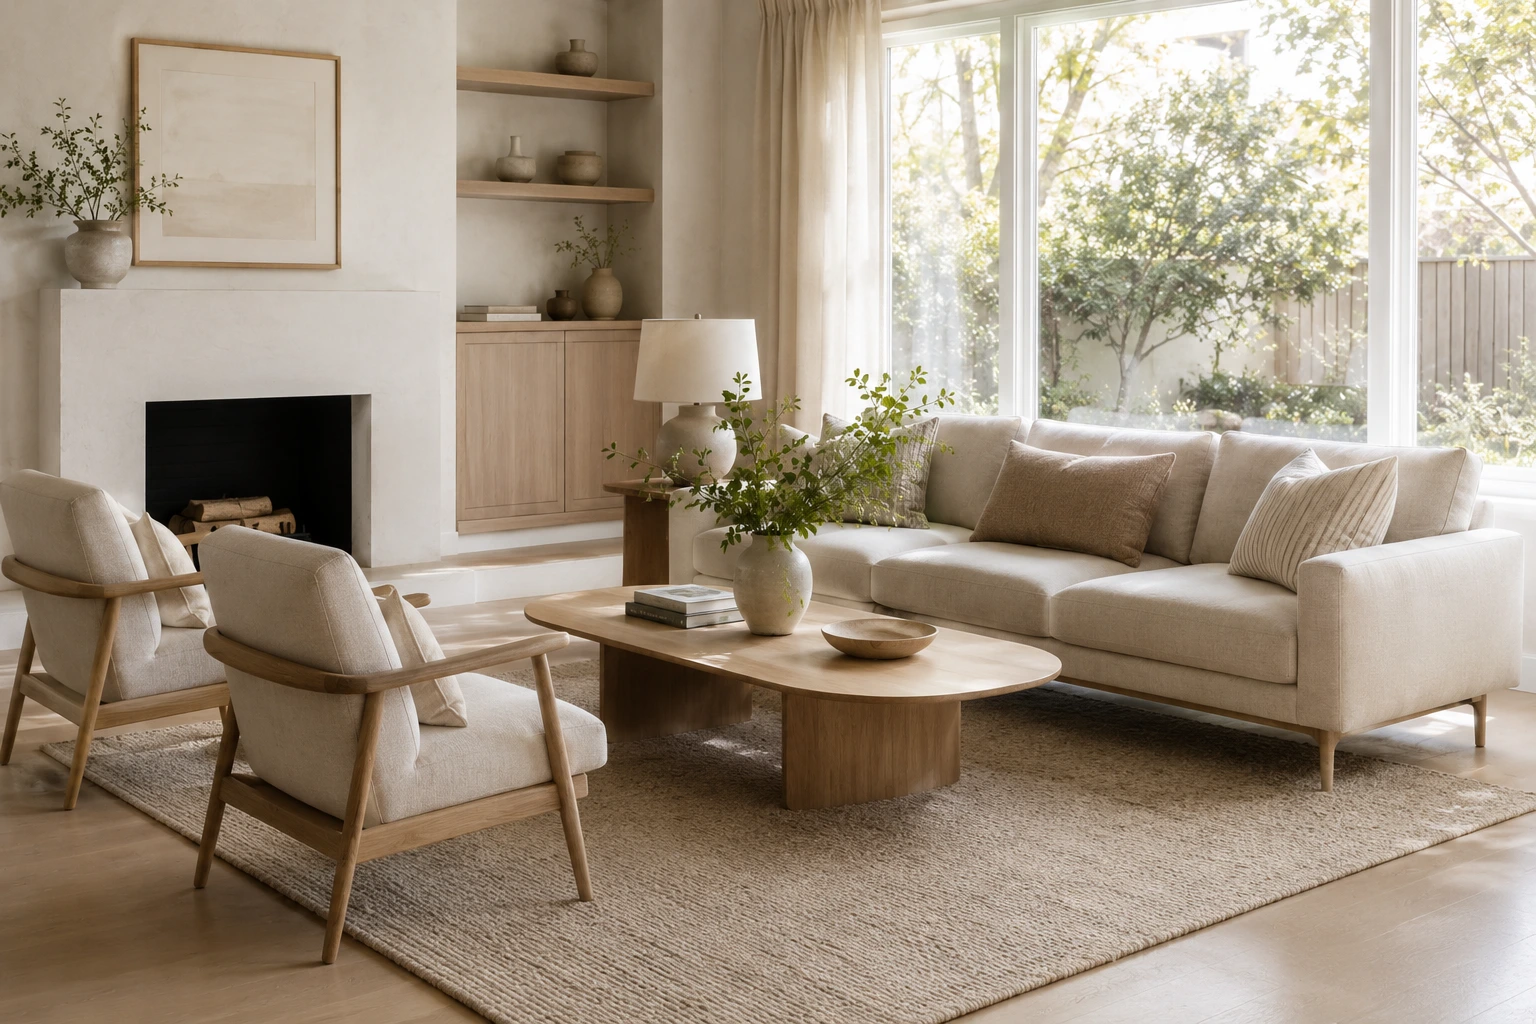
How to Size a Rug for Your Seating Area
A helpful starting rule: at minimum, the front legs of every sofa and chair in the seating group should sit on the rug. Ideally, all four legs do.
| Room size (approx.) | Suggested rug size | Imperial equivalent |
|---|---|---|
| Small living room | 160 x 230 cm | approx. 5'3" x 7'7" |
| Medium living room | 200 x 300 cm | approx. 6'6" x 9'10" |
| Large living room | 250 x 350 cm | approx. 8'2" x 11'6" |
| Open-plan / large zone | 300 x 400 cm | approx. 9'10" x 13'1" |
These figures are general starting points, not fixed standards. If you're between sizes, go with the bigger one; sizing down almost always reads as a mistake later. For a closer look at how rug size relates to overall room proportions, see our standard living room dimensions guide.
Mistake #3 — Ignoring Furniture Scale
Scale is easy to misjudge from a photo online. Oversized furniture can overwhelm a room, while undersized pieces end up looking disconnected from everything around them.
Before buying anything large, it helps to measure your space and mark it out with painter's tape or paper on the floor. It takes a bit of extra time, but it's a simple way to avoid the layout mistakes that are hardest to undo after the fact.
Mistake #4 — Blocking Natural Traffic Paths
Every living room has a natural walking path: the route people take from the doorway to the sofa, or from the kitchen through to a window. When furniture cuts across that path, the room can feel cramped even if it technically isn't.
- Map out how people actually move through the room before placing furniture
- Keep at least 75–90 cm (approx. 30–36 inches) clear for main walkways
- Arrange furniture in calm "pockets" off to the side of the main path, not directly in it
Mistake #5 — Placing Seating Too Far Apart to Talk
A living room's main job is conversation, and seating that's spread too far apart can quietly undermine that. If you have to raise your voice to talk across the room, the layout is probably worth adjusting.
The Sofa-to-Coffee-Table Rule of Thumb
A commonly used starting point is leaving about 35–45 cm (roughly 14–18 inches) between the sofa and coffee table. That gap keeps the space walkable without pushing seating so far apart that it feels disconnected.
Mistake #6 — Relying on a Single Overhead Light
A room lit only by one central ceiling fixture often feels flat, no matter how nice the furniture is. Good living rooms use layered lighting instead: a mix of heights and sources.
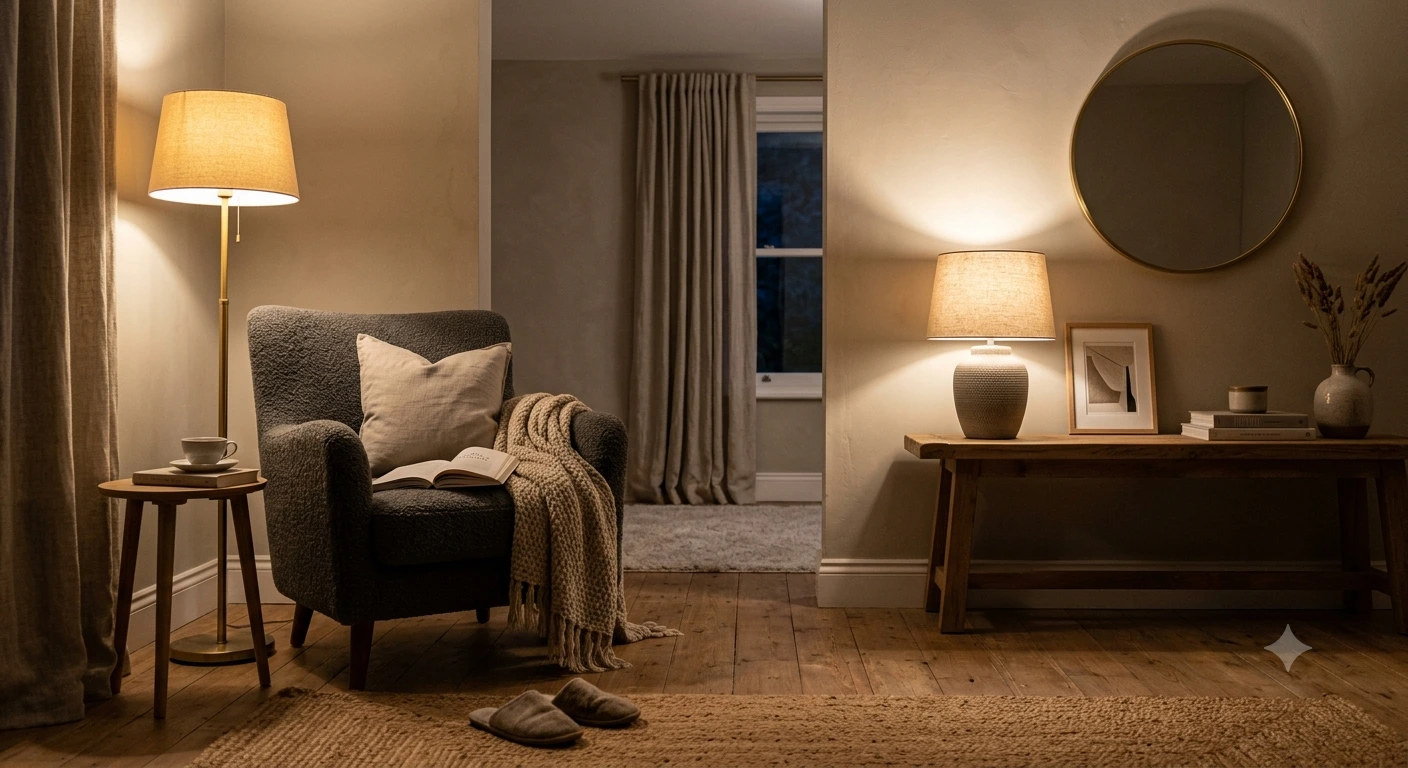
- A floor lamp near a reading chair
- A table lamp on a console or side table
- Warmer-toned bulbs in the spaces you actually relax in during the evening
Mistake #7 — Leaving "Dead" Corners Empty
An awkward, unused corner can make an otherwise nice room feel unfinished. Rather than squeezing in another piece of furniture that doesn't quite fit, corners are often easier to solve with something simpler.
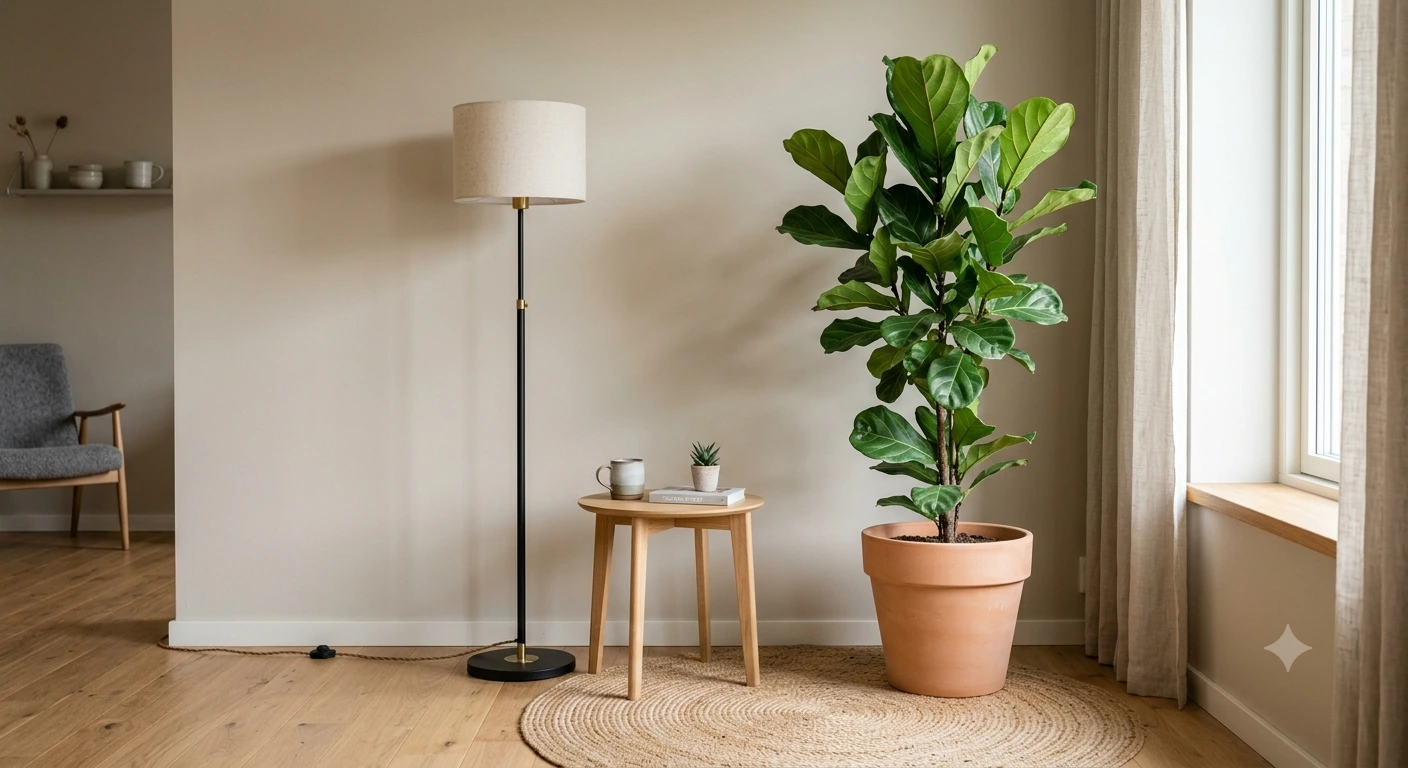
- A tall houseplant or small indoor tree
- A floor lamp paired with a small side table
- A single piece of art leaned rather than hung, for a more relaxed feel
Mistake #8 — Designing Without a Clear Focal Point
Rooms without an anchor, whether that's a fireplace, a window view, or a media wall, can end up feeling directionless, with furniture arranged toward nothing in particular. It usually works better to pick one focal point and build the seating arrangement around it, rather than giving every wall equal attention.
Mistake #9 — Treating a Large or Open-Plan Room as One Zone
In bigger or open-plan spaces, treating the whole area as a single living room can backfire: it ends up feeling empty rather than spacious. Thinking in zones works better.
- A main seating area anchored by a rug
- A secondary reading or relaxation nook
- A distinct entry or transition space, if the room connects to a hallway or kitchen
Each zone can have its own rug or lighting to visually separate it, even without walls.
Mistake #10 — Skipping the Floor Plan Before Buying Furniture
It's tempting to shop first and figure out placement later, but a quick floor plan, even a rough sketch to scale, can save a lot of second-guessing. If a layout doesn't work on paper, it usually won't work in the room either.
A Quick Layout Checklist Before You Rearrange
- Is at least one piece of furniture floated away from the wall?
- Does the rug fit the full seating group, not just the coffee table?
- Is there a clear, unobstructed path through the room?
- Can everyone in the seating area comfortably talk to each other?
- Is lighting layered across at least two or three sources?
- Does every corner feel intentional, not just empty?
- Is there one clear focal point the room is arranged around?
Frequently Asked Questions
What is the biggest mistake people make with living room layouts?
Pushing every piece of furniture against the walls. It feels like it saves space, but it usually flattens the room and disrupts the sense of flow.
How far should a sofa be from a coffee table?
Around 35–45 cm (14–18 inches) is a common starting point: close enough for easy reach, far enough to walk through comfortably.
What size rug should I use in a living room?
Big enough that at least the front legs of your sofa and chairs sit on it, ideally all four legs. When unsure, sizing up is usually the safer choice.
Should living room furniture be against the wall?
Not entirely. Floating at least one key piece, like a sofa or a pair of chairs, adds depth and makes a room feel more considered.
How do you arrange furniture in an awkward or narrow living room?
Start with the natural traffic path, then arrange seating in a pocket off to the side rather than forcing a "standard" layout into a non-standard space.
How do you layout a living room with a TV and a fireplace?
Choose one as the primary focal point based on how the room is actually used, then angle seating to favor that view rather than splitting attention evenly between both.
What's the ideal distance between a sofa and TV?
As a general guideline, a distance of roughly 1.5 to 2.5 times the TV's screen size is often suggested, though this varies with room size and personal seating comfort.
How do I fix a living room that feels cold or empty?
It's usually a mix of small things: an unaddressed corner, single-source lighting, or an undersized rug. Fixing even one or two of these often makes a noticeable difference.
None of these fixes require new furniture or a big budget. Most of it comes down to rethinking what you already have. Start with one mistake that sounds familiar, make that adjustment, and see how the room feels before moving on to the next.
Post a Comment for "Living Room Layout Mistakes: 10 Fixes for a More Comfortable Room"