
Standard Living Room Dimensions Explained: The Ultimate Layout and Rug Guide
We've all been there: staring at an empty room, paralyzed by the fear of ordering a sectional that swallows the space or an area rug that looks like a tiny postage stamp.
Knowing the standard dimensions isn't just architectural trivia. It's the difference between guessing at furniture placement and actually feeling confident when you walk into the room.
After years of helping homeowners work through this, we've noticed the same few numbers come up again and again. Here are the layout rules that matter, so you can stop second-guessing your measuring tape.
What is the Average Living Room Size?
It helps to have a baseline before you start planning. The average living room size in the United States is roughly 12 by 18 feet (3.6 x 5.5 meters).
That works out to 216 square feet (about 20 square meters), which is the standard size you'll find in most medium-to-large homes.
In our experience, a 216-square-foot room comfortably fits four to eight people without feeling cramped. In standard residential architecture, a living room typically takes up between 7.5% and 11% of a home's total square footage.
That share climbs to about 15% in smaller floor plans. Once you know where the average sits, you can measure your own space and see how it compares.
Living Room Dimensions by Category: Small, Medium, and Large
Living rooms vary a lot in size, and knowing which category yours falls into makes it much easier to plan around.
Small Living Rooms (Urban Apartments and Historic Homes)
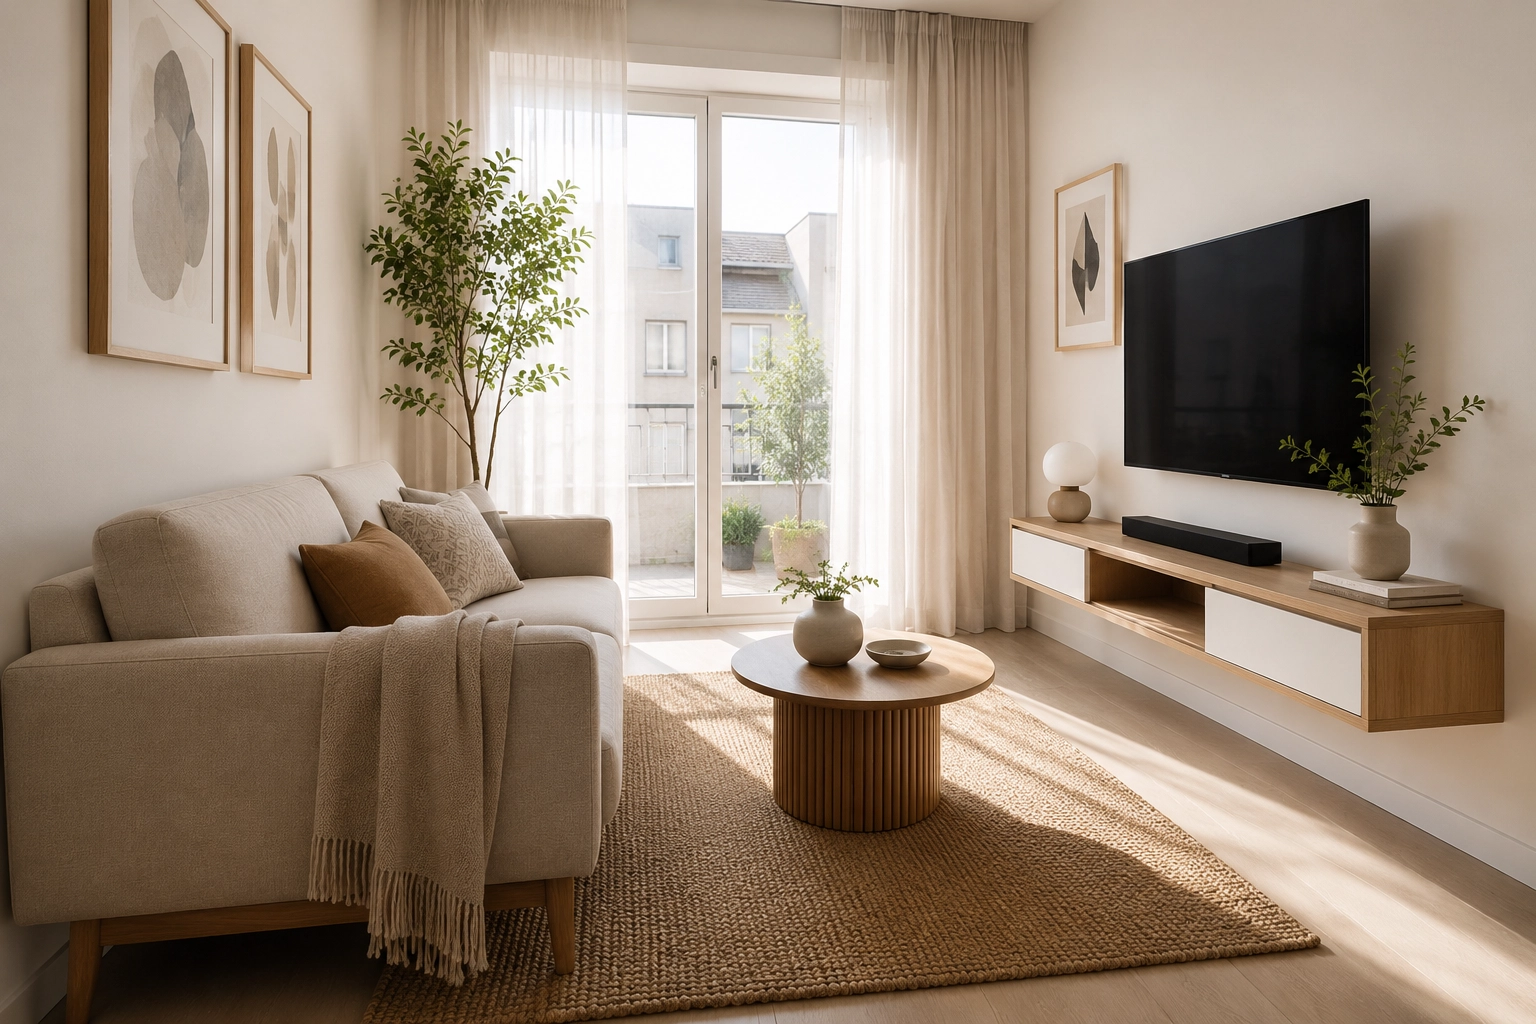
Small living rooms typically range from 130 to 160 square feet (12 to 15 square meters). Standard architectural dimensions often measure 10 by 12 feet or 10 by 13 feet (roughly 3 x 3.6 meters or 3 x 4 meters).
You'll see this size a lot in urban apartments and older historic homes, and it's comfortable for two to four people.
When you're working with only 130 square feet, a trick we often share with clients is to lean on multi-functional furniture and hidden storage.
To avoid a heavy, cluttered look, choose furniture with exposed legs instead of skirted bases. Light passes underneath the pieces, which makes the floor feel bigger and keeps the room from feeling boxed in.
Medium and Standard Living Rooms (Suburban Family Homes)
Medium living rooms range from 215 to 270 square feet (20 to 25 square meters). That covers the national average and sometimes stretches up to 15 by 20 feet (4.5 x 6 meters).
This size range gives you a lot of room to work with. A standard 250-square-foot room can handle a classic, full furniture arrangement.
You can fit an 84-inch (213 cm) three-seater sofa paired with a loveseat or two substantial accent chairs. This is the size that works best for everyday family use. It seats four to eight people while still leaving room to walk around.
Large and Open-Concept Living Rooms (Luxury Builds and Great Rooms)
Large living rooms begin at 300 to 320 square feet (28 to 30 square meters) and frequently exceed 400 square feet (37 square meters). Common layout dimensions include 15 by 20 feet, 20 by 20 feet, or even 20 by 25 feet (6 x 7.6 meters).
These rooms can host eight to ten or more people, but that size comes with a risk. Furnish it wrong and it can feel cavernous, cold, or disjointed.
For open-concept layouts, we always recommend "spatial zoning": splitting the space into a few distinct areas, such as a media area, a conversational lounge, or a workspace.
A room this large also needs oversized, heavy-based furniture, like deep sectionals. The extra bulk keeps the pieces from looking lost in the space.
The Ergonomics of Comfort: Essential Furniture Spacing Rules
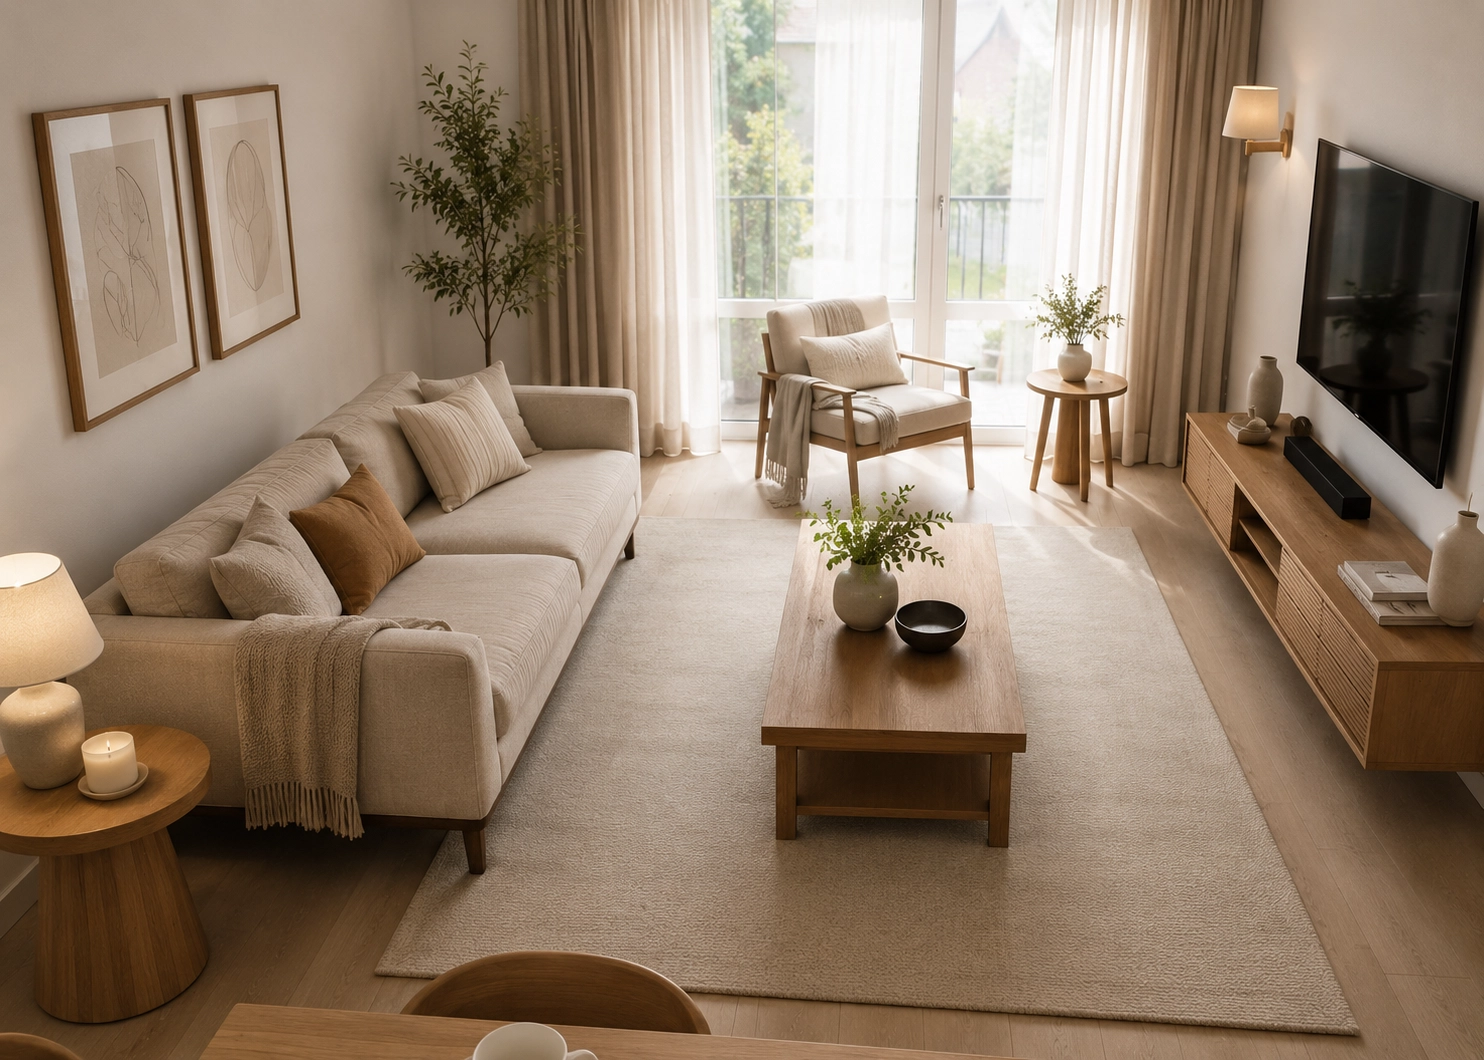
Good design comes down to specific numbers, not just eyeballing it. Once you have the room's overall dimensions sorted, the smaller measurements between individual pieces of furniture matter just as much.
Here's a reference guide based on standard interior design practices:
| Design Element | Recommended Distance / Spacing | Ergonomic and Aesthetic Rationale |
|---|---|---|
| Main Traffic Walkways | 30 to 36 in (76 to 91 cm) | Keeps walkways clear so the room doesn't feel cramped and you don't have to squeeze past furniture. |
| Sofa to Coffee Table | 14 to 18 in (35 to 45 cm) | Close enough to reach a drink, far enough that you can stand up without hitting your shins. |
| Conversational Seating Distance | 3.5 to 10 ft (1 to 3 m) | Creates an intimate "conversational circle." Closer feels claustrophobic; farther forces shouting. |
| TV Viewing Distance | 1.5x to 3x the screen diagonal | Keeps your eyes from straining and caps how large a TV the room can comfortably fit. |
| Sofa to Wall Clearance | 3 to 5 in minimum (7.5 to 12 cm) | Prevents a stagnant "waiting area" look; floating the sofa creates necessary visual breathing room. |
Your sofa is the anchor piece, so it's worth planning the rest of the layout around it. A standard three-seater sofa runs 72 to 96 inches (182 to 243 cm) in length.
A common rule of thumb is that a sofa should take up about two-thirds of the wall it sits against. Anything much smaller or larger tends to look off.
Your coffee table should measure one-half to two-thirds the length of the sofa. For maximum comfort, its height must sit flush with the seat cushions, varying no more than 4 inches (10 cm) up or down. For a deeper dive into getting this pairing exactly right, see our sofa and coffee table spacing guide.
The Ultimate Living Room Rug Size and Placement Guide
An undersized rug is one of the most common layout mistakes we see. It's like wearing clothes that are two sizes too small.
A properly sized rug is basically the blueprint for the rest of the room. It ties the seating together and adds warmth to an otherwise bare floor.
Standard Rug Dimensions and Room Pairings
Standard 5x8 or 6x9 foot rugs (approx. 150x240 cm or 180x270 cm) are strictly suited for small living rooms under 130 square feet (12 square meters).
In these tight layouts, the rug may sit solely under the coffee table with the sofa legs positioned just off the edge. This is a compromise only recommended when architectural space is severely restricted.
The 8x10 foot rug (240x300 cm) is the versatile workhorse for the average 12x18 foot living room. This size accommodates a classic layout where the front legs of the sofa and chairs rest securely on the textile, visually binding disparate pieces into a cohesive grouping.
If your room is larger, the rug size matters even more. Going up to a 9x12 foot (270x360 cm) or 10x14 foot (300x420 cm) rug makes a real visual difference. At these larger sizes, every furniture leg can sit on the rug, which creates a clearly defined "island" within the bigger room.
The Golden Rules of Rug Placement
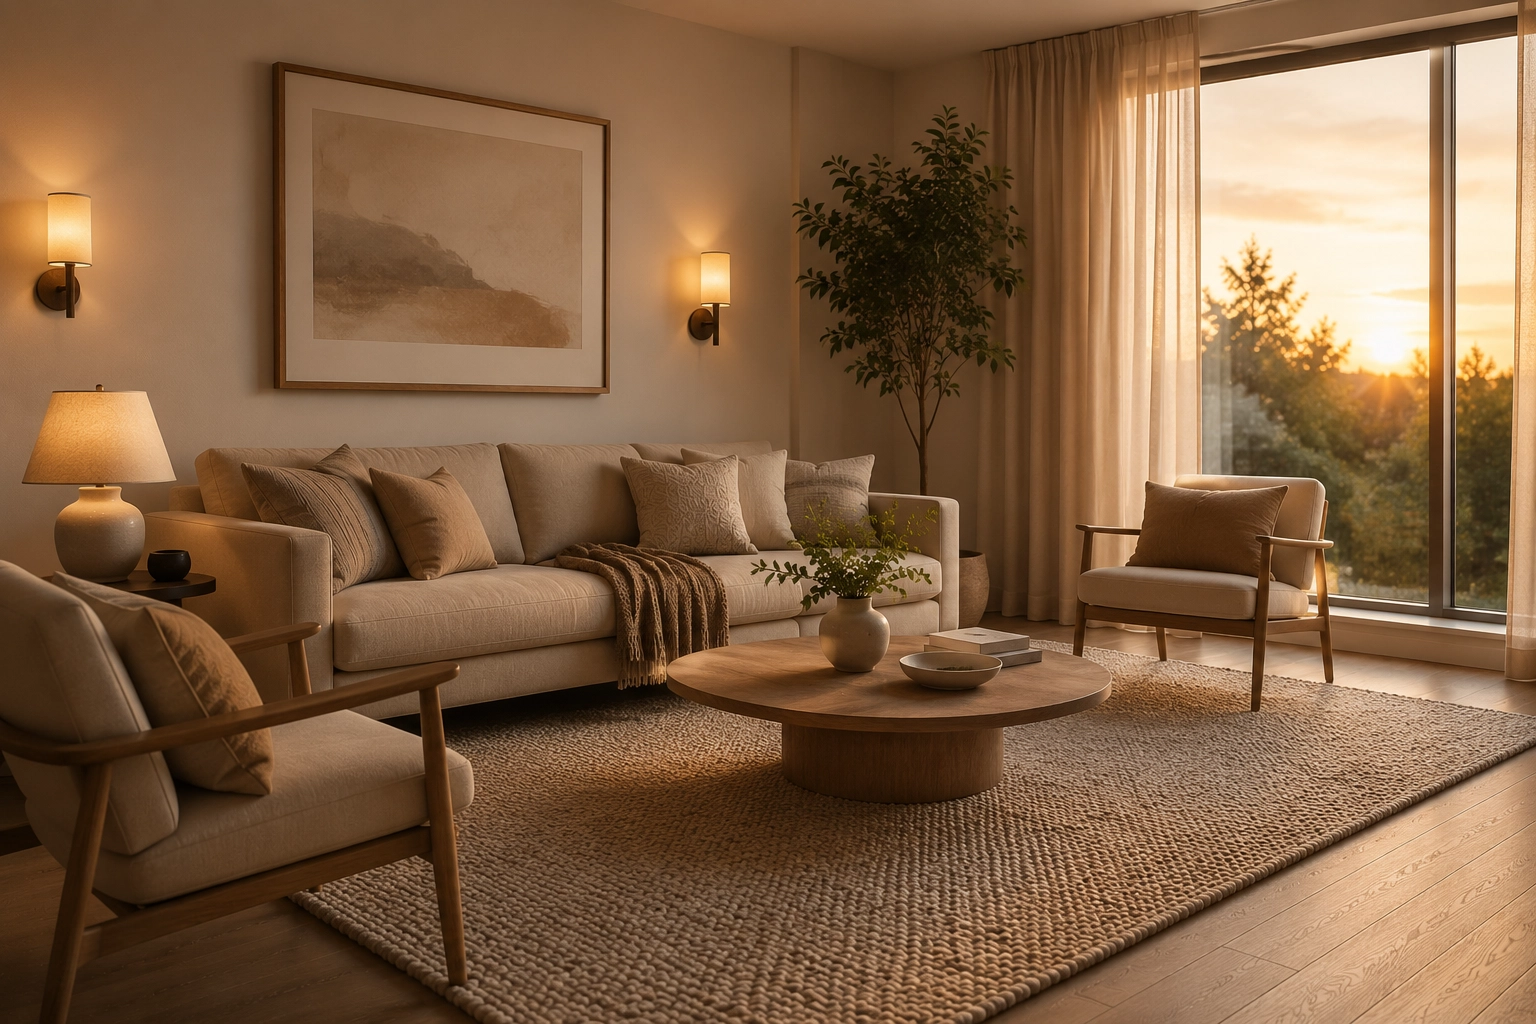
There are three common ways to position a rug:
- All Legs On: Needs a large rug (9x12 or bigger) and works well for open-concept layouts, where the rug marks the boundary of the living space.
- Front Legs On: The most popular approach. With an 8x10 rug, the rug touches every main piece of seating and pulls the whole grouping together.
- The Perimeter Rule: Whichever arrangement you pick, leave a border of 12 to 24 inches (30 to 60 cm) of bare floor between the rug's edge and the walls. Otherwise the rug starts to look like wall-to-wall carpeting.
If you own a beautiful, expensive vintage rug that's too small for your layout, don't get rid of it. Try layering it over a large, stabilizing 9x12 jute base to get the dimensions right.
Vertical Dimensions: Rules for Ceilings, Lighting, and Art
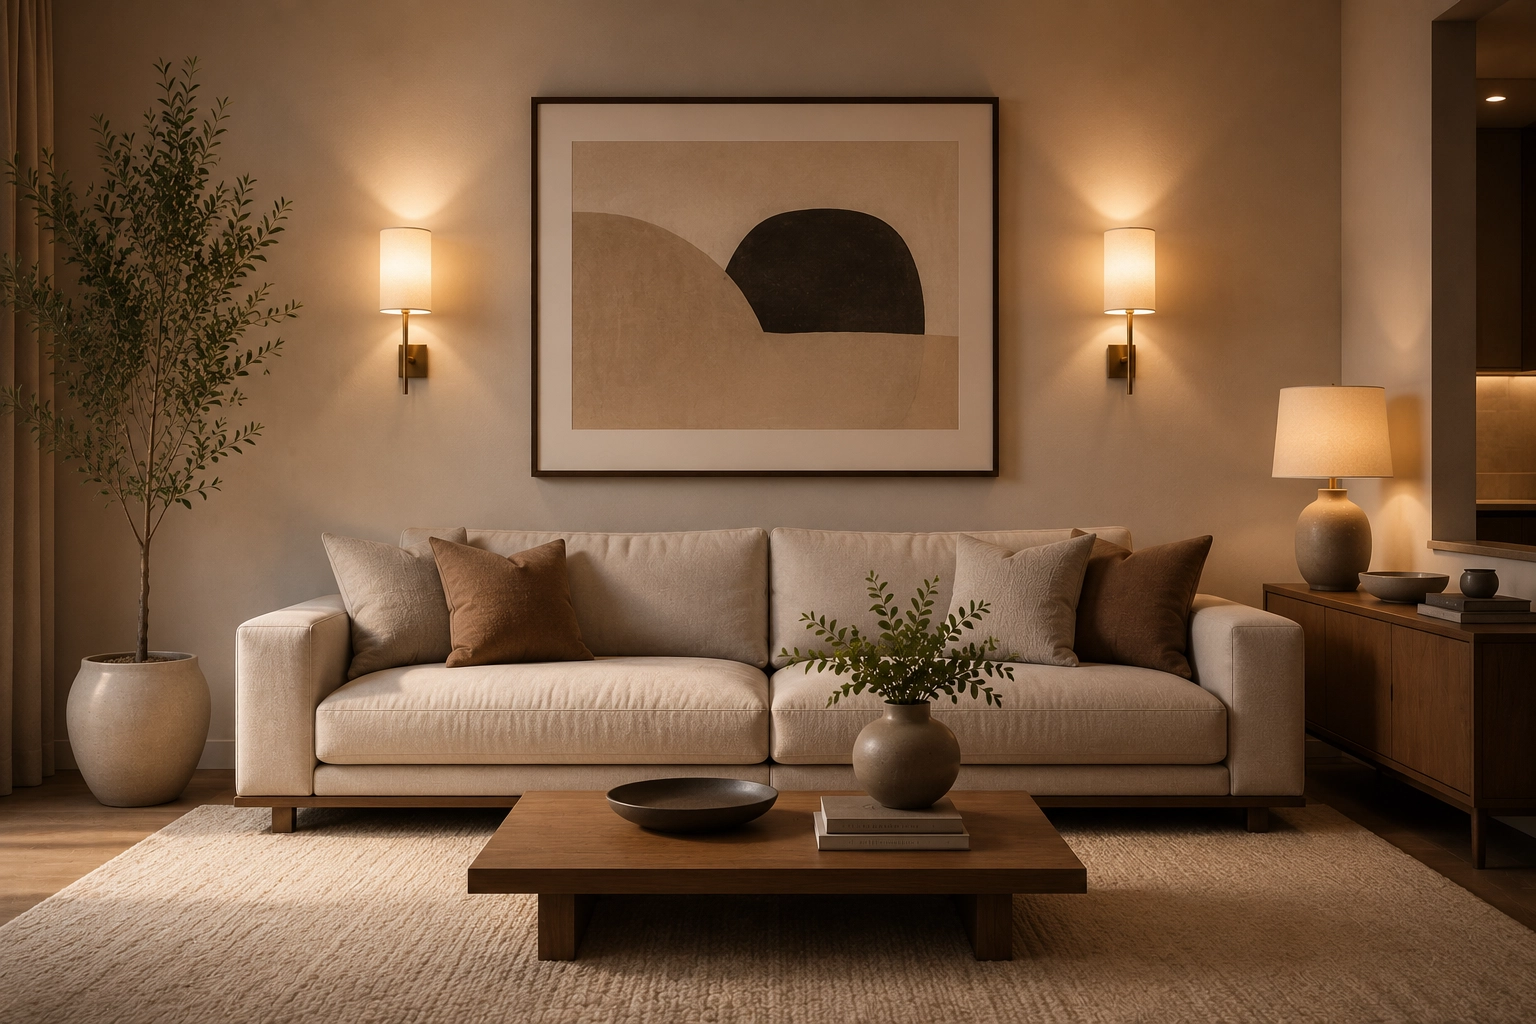
Planning a room isn't just about the floor plan. Ceiling height and how you place things vertically change how big or small the whole space feels.
Older homes often have 8- to 9-foot (2.4 to 2.7 meters) ceilings, while modern luxury builds tend to have 10-foot (3 meters) or vaulted ceilings. When hanging art above a sofa or console, the artwork should span about two-thirds the width of the furniture below it.
To keep the art from looking disconnected from the sofa, the bottom edge of the frame should sit 4 to 6 inches (10 to 15 cm) above the top of the sofa back, and no higher than 10 inches (25 cm).
Good lighting cuts down on harsh glare and makes the room feel warmer. Wall sconces should be mounted 60 to 72 inches (1.5 to 1.8 meters) from the floor.
Leave 3 to 6 inches (7.5 to 15 cm) of clearance between sconce hardware and any nearby art. Floor lamp shades should line up with seated eye level so the bare bulbs don't glare into your eyes.
The center of the TV should sit at seated eye level, usually 30 to 48 inches (76 to 121 cm) from the floor. Windows matter here too. If you're finalizing the room's proportions, our designer's guide to hanging curtains covers the matching height and placement rules.
Common Layout Mistakes (And the Designer Fixes)
Even with the right measurements, spatial errors can sneak in. Here are the most common pitfalls we help clients fix:
- The Wall-Hugging Trap: Pushing all furniture flat against perimeter walls creates a sterile, disjointed waiting-room aesthetic. Pull the sofa and chairs out by just 3 to 5 inches (7.5 to 12 cm) to provide breathing room, or float them entirely in the center if dimensions allow.
- Overcrowding and Scale Imbalance: Stuffing a heavy sectional into a 10x12 room eliminates traffic pathways. Conversely, placing an apartment-sized loveseat in a 400-square-foot great room makes it look comically small. The scale of the furniture must respect the mathematical scale of the room.
- Blocking Traffic Flow: Never place ottomans or accent chairs in the direct 36-inch (91 cm) pathway leading from a hallway to an exterior door. It disrupts natural architectural circulation and leads to bruised shins.
Frequently Asked Questions (FAQ)
1. What is the exact average living room size in the US?
The average living room size in the United States is 12 by 18 feet, or 216 square feet (approx. 20 square meters). This size shows up often because it comfortably fits a standard 84-inch three-seater sofa, a coffee table, two accent chairs, and an 8x10 foot area rug, while still leaving room for 36-inch walkways.
2. Is a 12x12 living room considered too small for a family?
A 12x12 living room, totaling 144 square feet (13 square meters), counts as a small-to-medium space. It works fine for daily use if you plan it carefully. That usually means choosing a loveseat under 78 inches, using a wall-mounted floating media console, and keeping the center of the room relatively open.
3. What size rug fits best in a standard living room?
For an average 12x18 foot living room, an 8x10 foot or 9x12 foot area rug is the standard recommendation. An 8x10 rug lets the front legs of your main seating rest on the rug. A 9x12 rug lets all the furniture legs sit on it, which anchors the space more fully.
4. How much space should be left between a couch and a coffee table?
The ideal distance between the front edge of a sofa and a coffee table is 14 to 18 inches (35 to 45 cm). That's close enough to reach a drink comfortably, but still leaves enough legroom to get in and out of the seating area without hitting the table.
5. How far away should the television be from the primary sofa?
The standard design rule is to place a television 1.5 to 3 times its diagonal screen measurement away from the seating. For example, a 60-inch television should sit roughly 90 to 180 inches (7.5 to 15 feet, or 2.2 to 4.5 meters) from the main seating to prevent eye strain.
6. How wide should primary walkways be in a living room layout?
Main walkways in a living room should be 30 to 36 inches (76 to 91 cm) wide, which is enough for people to walk through comfortably. Secondary pathways between smaller pieces of furniture can go down to 18 to 24 inches (45 to 60 cm).
7. How tall should a coffee table be relative to the sofa cushions?
A coffee table should sit at roughly the same height as the sofa's seat cushions, give or take 4 inches (10 cm). That keeps the eye moving smoothly across the room instead of jumping between levels.
8. Should living room furniture be pushed against the walls?
No, furniture should rarely be pushed completely flush against the architectural walls. Pulling a sofa or accent chair out into the room by just 3 to 5 inches creates essential "negative space." This simple adjustment makes the room feel thoughtfully designed rather than resembling a utilitarian storage space.
None of this has to feel like a geometry exam. Once you know the basic rules of proportion and spacing, the rest is just measuring your own room and comparing. Whether you're working with a big open-concept space or a small apartment, the numbers are the same, and they're what turns a room that looks fine into one that actually works.
Post a Comment for "Standard Living Room Dimensions: The Full Layout Guide"