
How to Measure a Living Room: A Complete Guide
Last updated: July 29, 2026
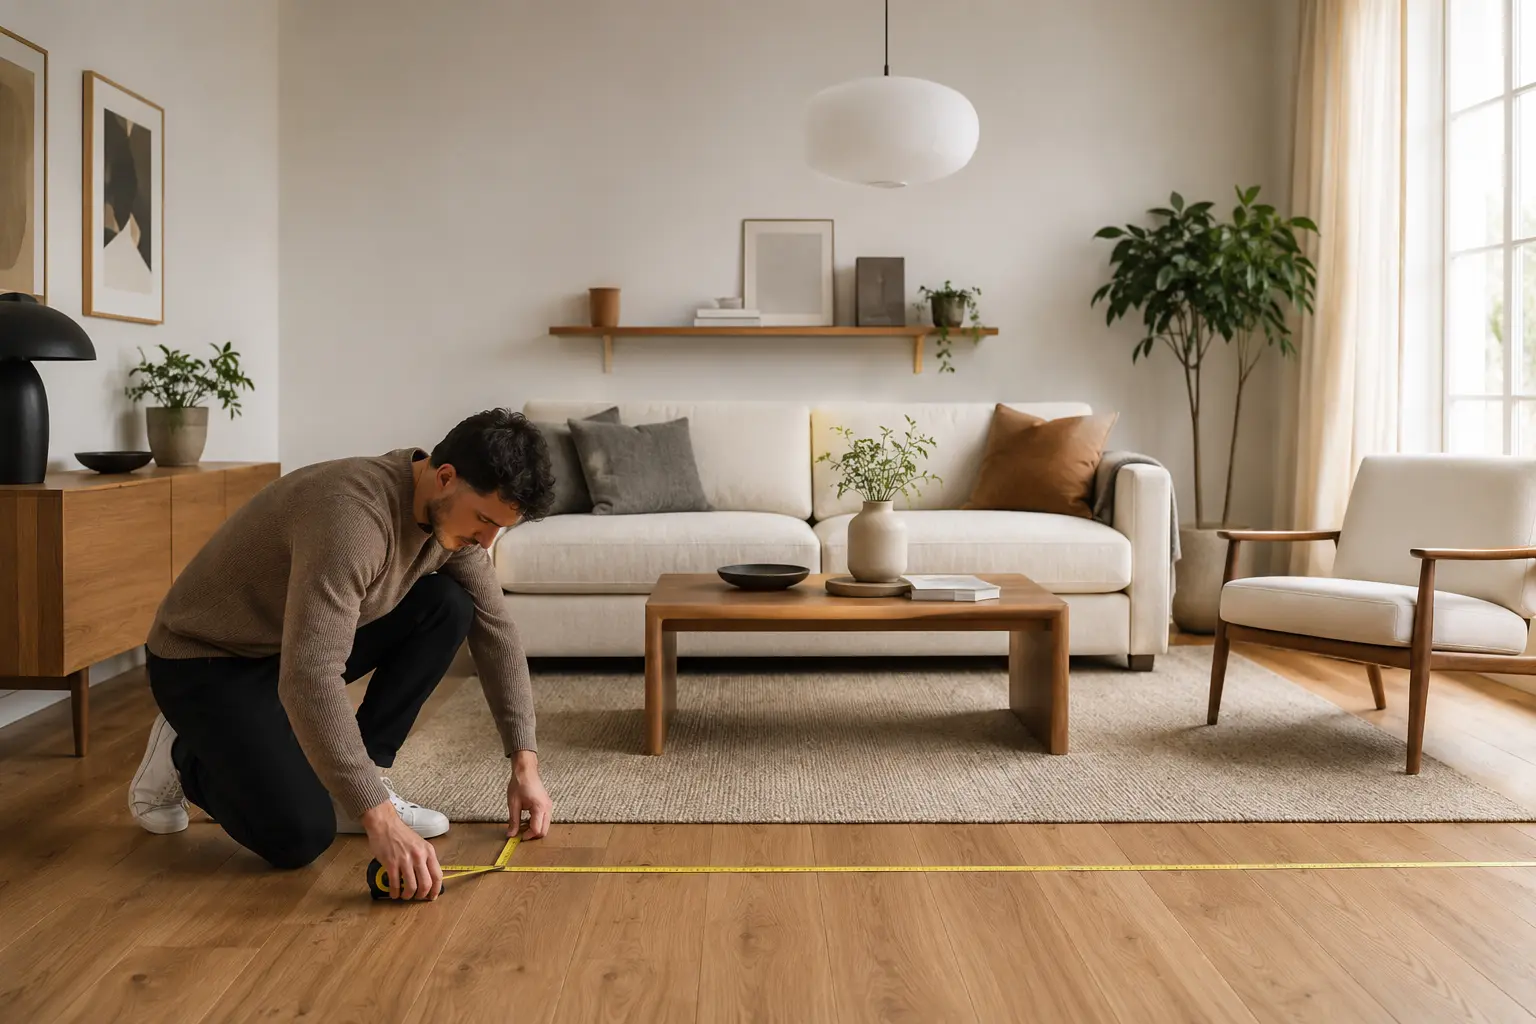
A sofa that looked perfect in the showroom can suddenly feel enormous once it's wedged against your window. The most common reason furniture doesn't work in a space isn't style. It's measurement. Taking the time to measure your living room properly, before you buy anything, saves you from returns, awkward layouts, and blocked walkways.
Key Takeaways
- Keep 90–100 cm (36–39 in) of main walkway clearance and 35–45 cm (14–18 in) between sofa and coffee table (Emily Henderson Design, 2026).
- Measure the delivery path, not just the room. Stuck deliveries usually come from a missed doorway or stairwell.
- Mock up furniture footprints with painter's tape before you buy to catch scale problems early.
Why Does Measuring Matter Before You Buy Furniture?
Furniture that looks right on a screen can turn out very wrong once it's actually sitting in your room. A sectional that seems mid-sized online can swallow a small living room, while a delicate accent chair can get lost in a bigger one. The only way around this is real numbers instead of a guess.
If you're weighing a sectional against a smaller footprint, our sectional vs. standard sofa comparison covers how differently the two shapes eat up space, so it's worth a read before you measure. The clearance rule further down is the one people skip most often, not the room dimensions themselves. Working from real numbers rather than a general impression of the room also makes it easier to plan how pieces relate to each other, not just whether each one fits on its own.
What Tools Do You Need to Measure a Living Room?
You don't need anything specialized here: a long tape measure, some painter's tape, graph paper or a floor-plan app, and something to jot numbers down as you go.
- Tape measure: a 5 m (16 ft) tape covers most living rooms in one pull.
- Painter's tape: for marking furniture footprints directly on the floor.
- Graph paper or a floor-plan app: for sketching the room to scale.
- Notebook or phone: to record measurements as you go, room by room.
Step-by-Step: How to Measure Your Living Room
There are five things worth measuring before you shop: the overall dimensions of the room, the ceiling height, the doors and windows, any fixed obstacles, and a scaled sketch that pulls it all together.
1. Measure the Overall Room Dimensions
Start with the length and width of the room, wall to wall. Measure at floor level, since baseboards and trim can slightly narrow the usable space. Record both in centimeters and inches, for example 400 × 500 cm (approximately 13'1" × 16'5").
2. Note Ceiling Height
Ceiling height affects how tall furniture, shelving, and art can go. A standard ceiling is around 240–250 cm (8 ft), but older homes and apartments vary. Taller ceilings can handle taller bookcases or a bigger piece of wall art above the sofa.
3. Measure Doors, Windows, and Their Trim
Measure the width and height of every doorway and window, including trim. This tells you where furniture can and can't sit flush against a wall, and it matters again later for delivery.
4. Mark Fixed Obstacles
Note the position of radiators, vents, outlets, and any built-ins. These often determine where a sofa or console can realistically go, regardless of how the room looks on paper.
5. Sketch the Room to Scale
Transfer your measurements to graph paper or a simple floor-planning app, using a consistent scale such as 1 square = 30 cm (1 ft). This turns raw numbers into a layout you can actually plan around. If you're still deciding what goes in front of the sofa, our ottoman vs. coffee table guide can help you settle on a footprint before you sketch it in.
What Are the Clearance Standards for Comfortable Movement?
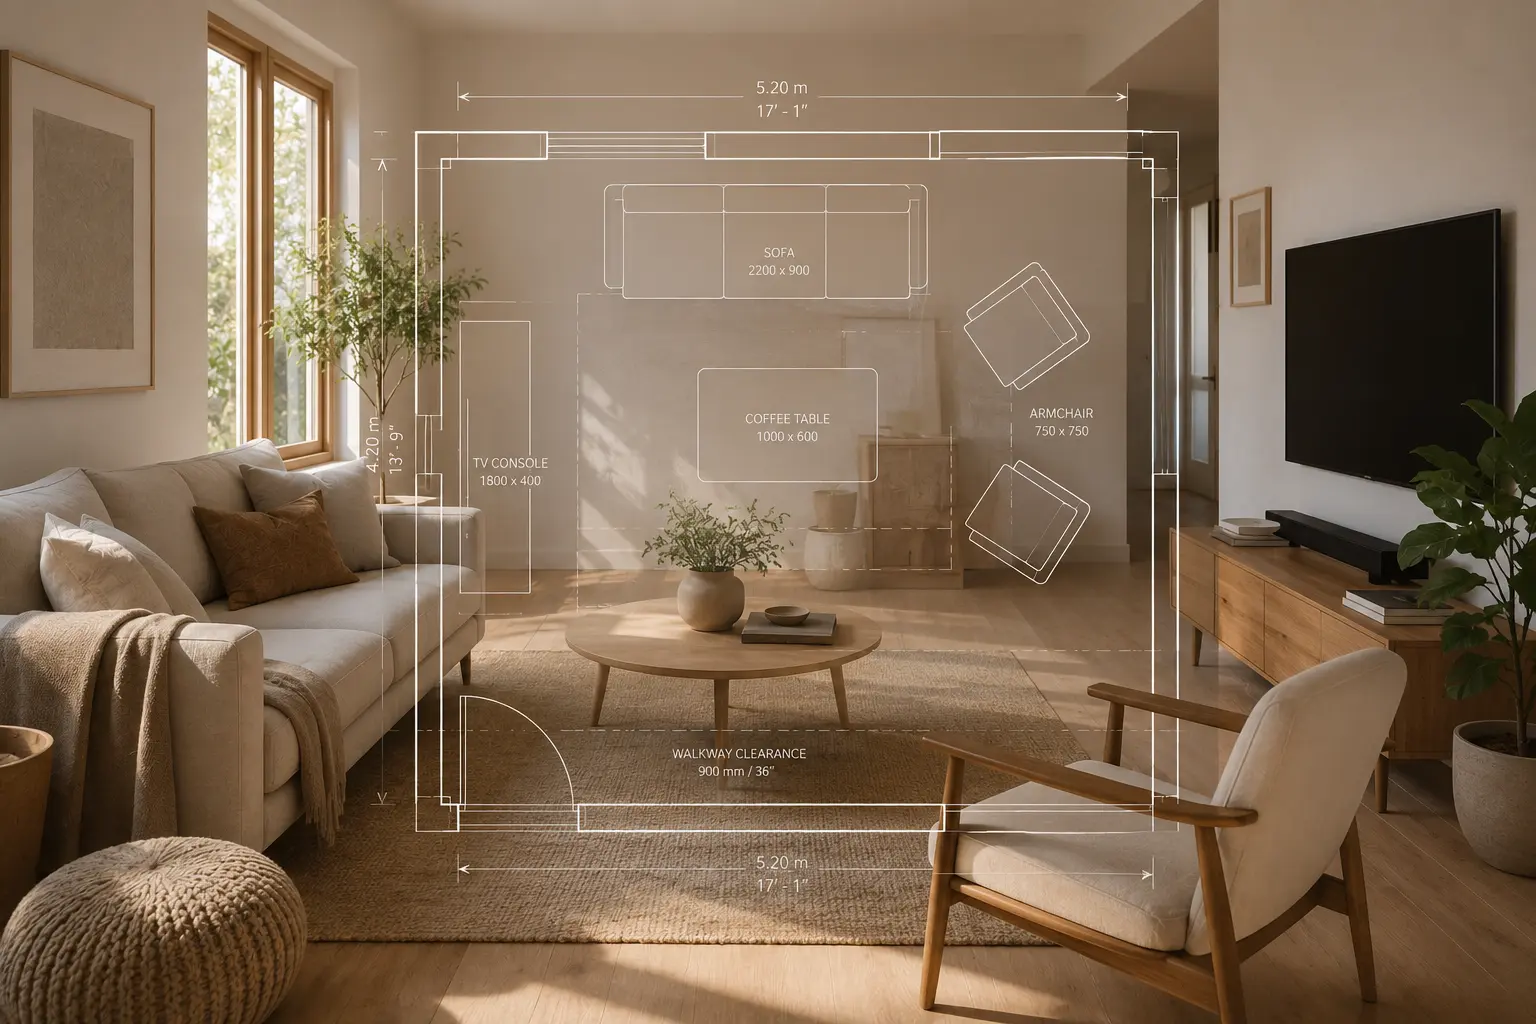
According to Emily Henderson Design (2026), a main living room walkway should have 90–100 cm (36–39 in) of clearance, a coffee table should sit 35–45 cm (14–18 in) from the sofa, and facing seating should be spaced 240–275 cm (8–9 ft) apart for comfortable conversation. Treat these as starting points rather than fixed rules. Almost every room has one spot where they need to bend a little.
| Area | Recommended Clearance | Why It Matters |
|---|---|---|
| Main walkway through the room | 90–100 cm (36–39 in) | Allows two people to pass comfortably. |
| Coffee table to sofa | 35–45 cm (14–18 in) | Close enough to reach, far enough to walk past. |
| Between seating pieces (conversation area) | 240–275 cm (8–9 ft) across | Keeps conversation comfortable without shouting. |
| TV to main seating | Roughly 1.5–2.5x the screen's diagonal size | Keeps viewing distance comfortable on the eyes. |
For the TV-distance figure, Samsung's official support guidance puts the most comfortable viewing zone at roughly 40 degrees of your field of view, which works out to about 1.2 times the screen's diagonal size at minimum. That lines up with the range in the table above.
Have You Checked the Delivery Path?
A sofa can fit the room perfectly and still never make it through the front door. The delivery path needs its own measurements: front door, hallways, stairwells, and any tight turns along the way. Skip this step and you risk buying something that gets stuck on moving day, which happens more often than people expect.
Pay close attention to stairwell landings and doorway widths, since these are the most common points where large furniture gets stuck. If in doubt, ask the retailer for the item's "knocked down," or disassembled, dimensions.
How Do You Mock Up Furniture Before You Buy?
Tape out a planned sofa or table footprint on the floor with painter's tape, then live with it for a day or two. This finds walkway pinch points and scale problems that a spec sheet on its own usually misses.
Walking around the taped-out layout in daily life shows you exactly where you'd bump a shin or squeeze past a corner, well before the piece is in your cart.
What Are the Most Common Measuring Mistakes?
The mistakes that come up again and again: skipping doorway measurements, ignoring trim and baseboards, judging scale from photos alone, forgetting walkway clearance, and leaving the rug's footprint out of the plan.
- Measuring only the room, not the doorways: leads to furniture that can't be delivered.
- Ignoring trim and baseboards: these can reduce usable width by a few centimeters on each wall.
- Ordering by "looks right" in photos: room proportions in photos are easy to misjudge without a scale reference.
- Skipping the walkway clearance: a room can look full even when individual pieces technically fit.
- Forgetting the rug: a rug that's too small can make an otherwise well-measured layout look disjointed.
A Simple Diagram: Clearance Zones in a Living Room
The top-down layout below shows the standard clearance zones around a sofa, coffee table, armchairs, and TV console: a 35–45 cm gap to the coffee table, a 240–275 cm conversation distance, and a 90–100 cm main walkway. Which zone is tightest in your own room? That's usually the one worth taping out first.
Frequently Asked Questions
How much space should be between a coffee table and a sofa?
Around 35–45 cm (14–18 in) is comfortable for reaching items on the table while still leaving room to walk past.
What's a standard walkway clearance in a living room?
A main walkway of about 90–100 cm (36–39 in) allows two people to pass without squeezing by each other.
How do I measure for a sectional sofa?
Measure the full length of both sections, including the chaise, and check that the assembled footprint still leaves your main walkway clear. See our sectional vs. standard sofa comparison for footprint differences between the two.
What if my living room is an unusual shape?
Break the room into smaller rectangular sections on your sketch and measure each one separately, then combine them on your scaled floor plan.
Do I really need to measure doorways before buying furniture?
Yes. Measuring doorways, hallways, and stairwells prevents the common problem of furniture that fits the room but can't be delivered into it.
Measuring twice before you buy once isn't glamorous, but it saves you from a living room that never quite settles into place.
Sources
- Emily Henderson Design, "How To Design A Living Room: Our Go-To Rules," stylebyemilyhenderson.com, retrieved 2026-07-29.
- Samsung Support, "Recommended Viewing Distance for Your TV," ushl.samsung.com, retrieved 2026-07-29.
- RoomSketch 3D, "Furniture Clearance and Walkway Standards," roomsketch3d.com, retrieved 2026-07-29.
Post a Comment for "How to Measure a Living Room: A Complete Guide"