
The Ultimate Coffee Table Sizing Guide: Height, Length, and Clearance Rules
Choose the wrong coffee table and it throws off the whole room. Getting it right isn't about guessing or having a "good eye" for design, either. It comes down to a handful of proportion rules that professional designers use every day, covering table length, height, and how much open space to leave around it.

The Three Golden Rules of Coffee Table Proportions
Good interior design starts with measurements, not styling. Before you think about materials or finishes, the numbers need to work: length, height, and clearance all depend on each other, similar to the proportion rules behind choosing the right rug size for a living room.
Getting the Measurements Right
The Two-Thirds Rule for Balanced Length
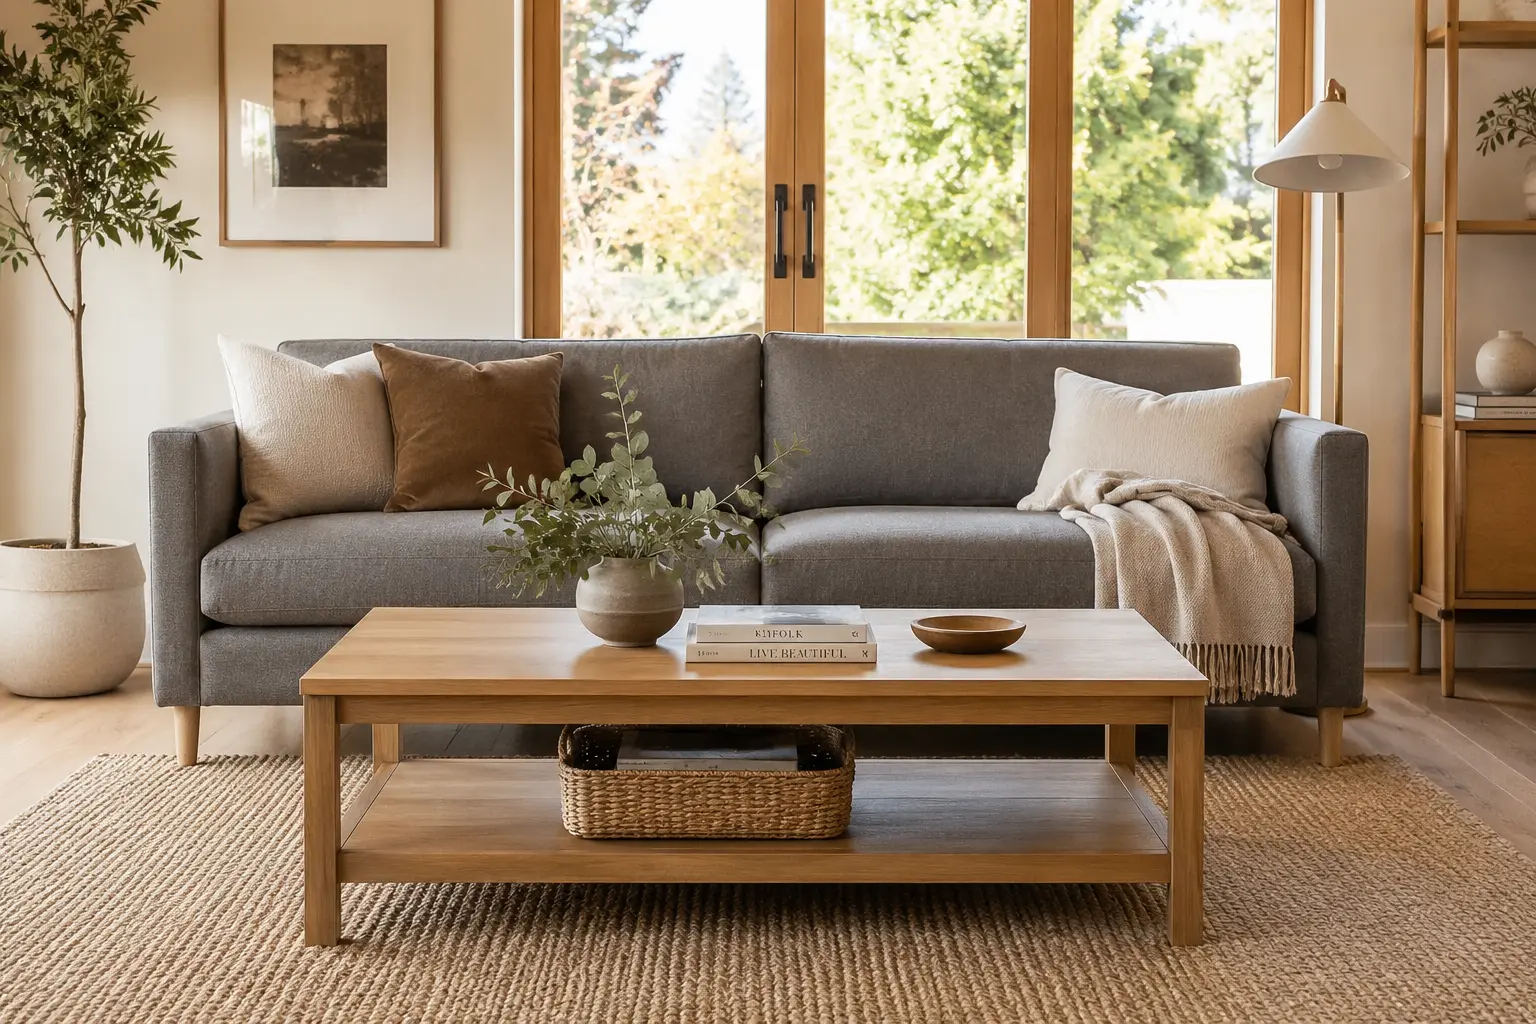
A coffee table should run somewhere between half and two-thirds the length of the sofa it sits in front of, with two-thirds usually looking the best. To get the number, measure the sofa's seating area from the inside of one armrest to the inside of the other, then multiply by 0.66. Go longer than the sofa and the table overwhelms the space; go shorter than half and you're left with an awkward gap.
- Standard sofa: an 84-inch (213 cm) sofa pairs with a table around 56 inches (142 cm) long.
- Compact loveseat: a 60-inch (152 cm) loveseat pairs best with a 36- to 40-inch (91–101 cm) table.
The Ergonomics of Table Height

Table height comes down to the height of the sofa's seat cushion. Most coffee tables run 16 to 18 inches (40–46 cm) tall, which matches average modern seating. As a rule of thumb, keep the table level with the sofa seat, or one to two inches (2.5–5 cm) lower. Go higher and you're reaching up awkwardly for your coffee; go lower and you'll feel it in your back after a while.
There are exceptions on purpose: low-profile bohemian layouts and the Asian lesehan floor-seating style both use ultra-low tables, around 10 to 14 inches (25–35 cm) tall, to match sitting on the floor rather than a raised sofa.
The Reach Zone and Legroom Clearance
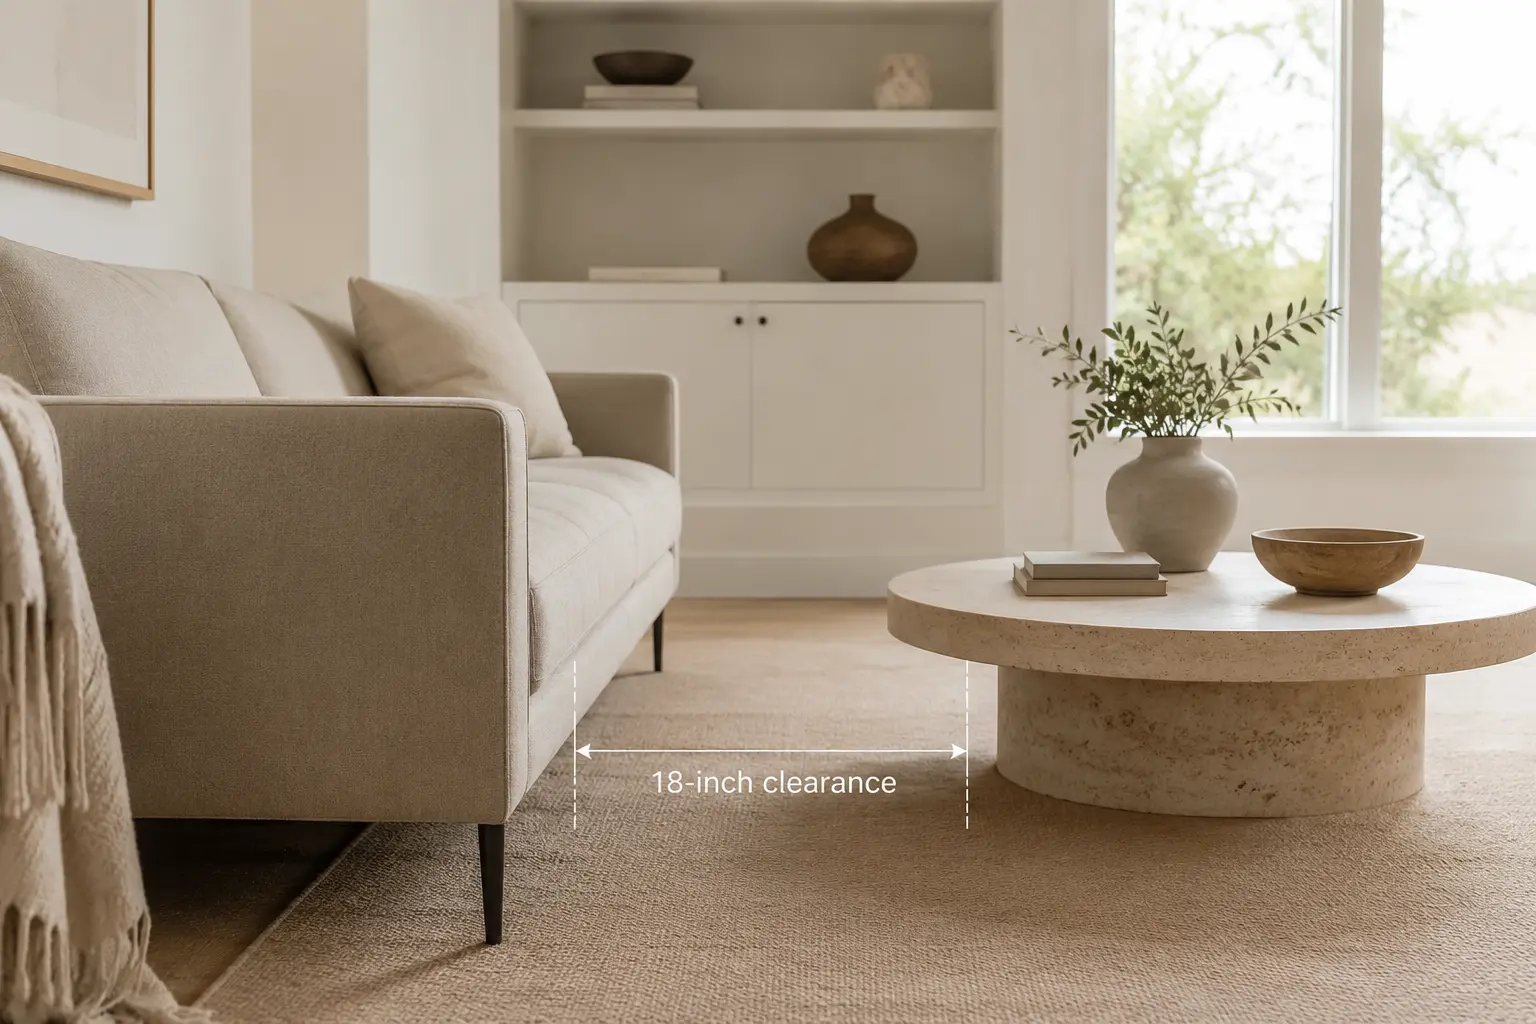
The "reach zone" is the gap between the front edge of the sofa and the coffee table. Aim for 14 to 18 inches (35–45 cm). Most designers treat 18 inches (45 cm) as the standard: enough legroom to get up comfortably, close enough to still reach your coffee.
- Small spaces: compress to a 14-inch (35 cm) minimum to save room.
- Large furniture: deep, plush sectionals may need 20 to 24 inches (50–60 cm) for comfortable entry and exit.
Managing Walkways and Overall Traffic Flow
Once the seating area itself works, the table also has to fit the room around it. Even a well-sized table can feel wrong if it blocks foot traffic.
The Thirty-Six Inch Circulation Path
The reach zone is about comfort while seated; the circulation zone is about moving through the room. Leave 30 to 36 inches (76–91 cm) of clear walkway between the coffee table and whatever's across from it, like a TV stand or accent chairs. At 36 inches (91 cm), people can walk through without turning sideways.
Advanced Scaling Based on Television Size
The table also needs to be scaled to the TV. A simple rule of thumb: the distance between the screen and the coffee table should be roughly three-fifths of the TV's diagonal size (this guide to sofa-to-TV distance goes into more detail).
- Standard screens: a 55-inch (140 cm) TV needs about 36 inches (91 cm) of clearance from the coffee table.
- Oversized screens: an 85-inch (216 cm) TV needs up to 54 inches (137 cm) of space to optimize viewing distance and preserve the walkway.
Sizing and Shaping Tables by Sofa Configuration
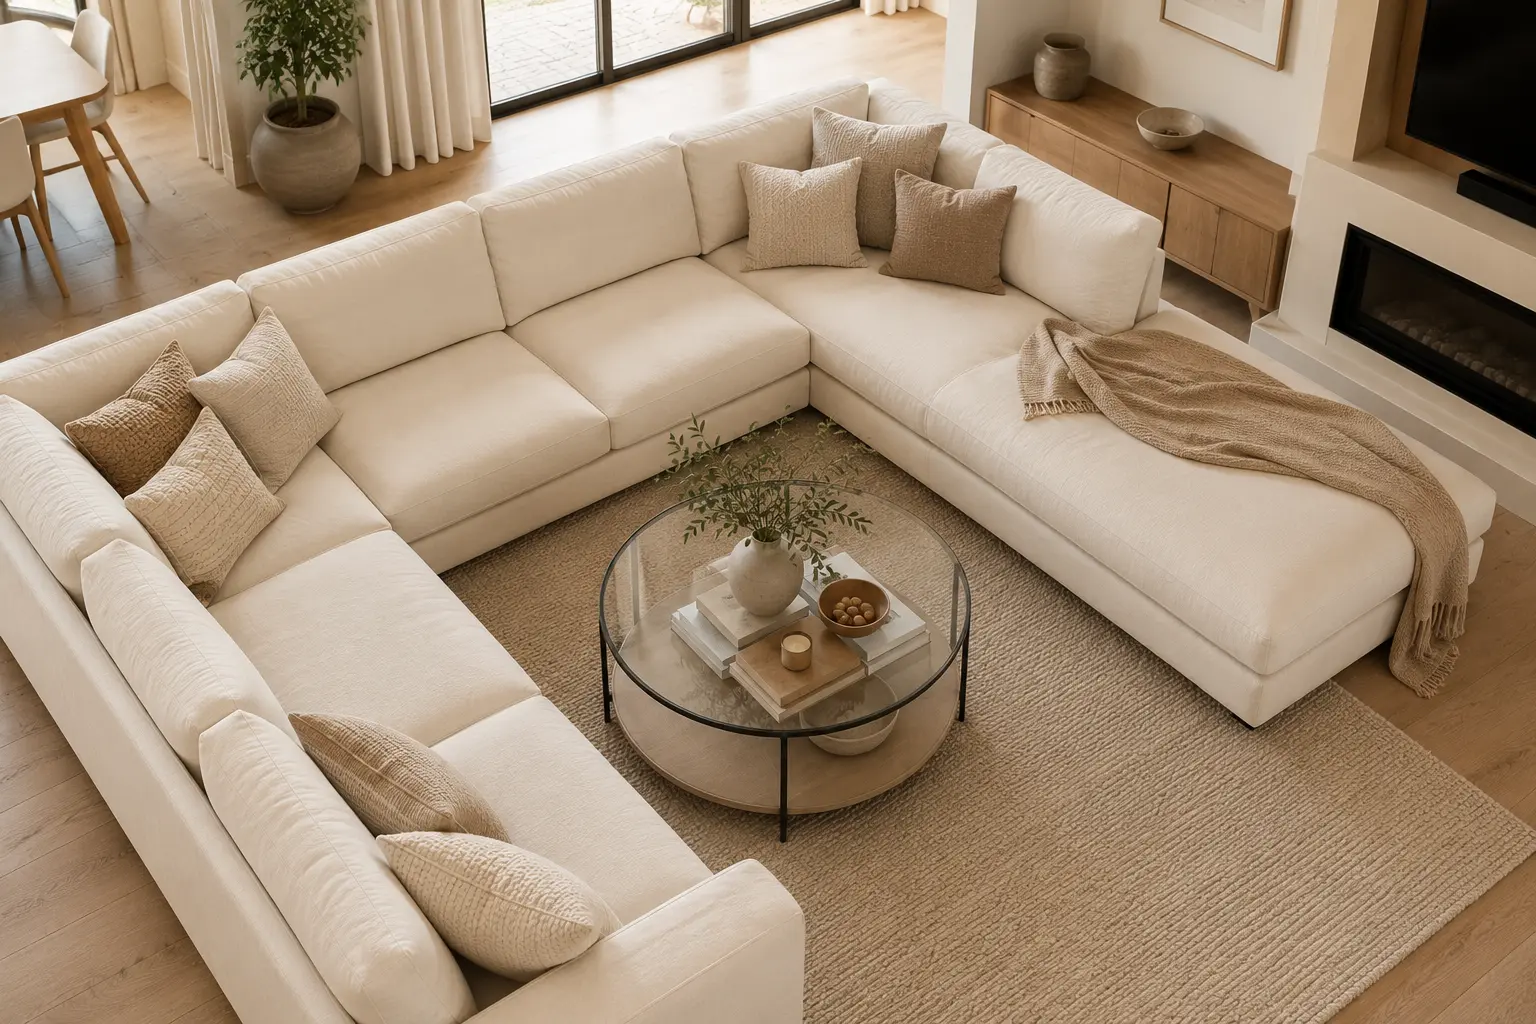
Different sofa layouts need different table shapes. The shape you choose affects both traffic flow and how balanced the seating area feels.
| Sofa Configuration | Ideal Table Shape | Design Rationale & Spatial Flow |
|---|---|---|
| Standard 3-Seater | Rectangular or Oval | Mirrors the sofa's linear shape and gives everyone equal access to the surface. |
| L-Shaped Sectional | Square or Round | Fills the negative square void evenly without poking past the chaise section. |
| U-Shaped Sectional | Square or Round | Sits neatly in the center pit and gives equal reach from all sides without pinching the corners. |
| Small Loveseat | Small Round or Oval | Softens the footprint and keeps the arrangement from feeling cramped or boxed in. |
Material Weight and Perceived Size
Material weight changes how large a table feels, separate from its actual dimensions. A solid block of dark teak or heavy marble reads as visually massive, which works well for grounding a big, airy room. In smaller spaces, a Scandinavian-style table with clear glass, slim metal legs, or light ash wood takes up far less visual space and makes the room feel bigger than it is.
Frequently Asked Questions
Can my coffee table be taller than my sofa?
Generally, no. A table taller than the sofa cushions creates a visual wall in the middle of the room and makes reaching for items awkward. Aim for level, or one to two inches (2.5–5 cm) lower.
What if my living room is too narrow for the 36-inch walkway rule?
If space is tight, prioritize the 14- to 18-inch (35–45 cm) reach zone first so seating stays comfortable. The main walkway can shrink to 24 inches (60 cm) if you have to; nesting tables or a narrow oval shape can help the flow.
Do I actually have to have a coffee table?
Not at all. If a standard coffee table crowds the room, a cluster of small side tables, a soft ottoman with a serving tray, or simple end tables next to the armrests all work well as alternatives.
Measuring a living room can feel tedious at first, but these proportion rules are what make a space look put together without much effort. Get the two-thirds length rule right, keep the 18-inch (45 cm) reach zone, and don't block the walkways. The room ends up looking good in photos, and it's just as comfortable to actually live in.
Post a Comment for "Coffee Table Sizing Guide: Height, Length & Clearance Rules"