
How to Arrange Furniture in a Small, Rectangular Living Room (Without the "Bowling Alley" Effect)
A long, narrow living room can feel like trying to furnish a hallway. The good news is that fixing it comes down to spatial math and a bit of zoning. Here's how to break up those long walls and turn a cramped stretch of floor into a room you actually want to sit in.
Beating the "Bowling Alley" Effect
When faced with a narrow room, our first instinct is usually to push all the seating flat against the longest walls to maximize the floor space in the center. However, this is exactly what creates the dreaded "bowling alley" or corridor effect. By leaving a wide, empty channel right down the middle of the room, you unintentionally highlight just how narrow the space truly is.
Why You Must Float Your Furniture
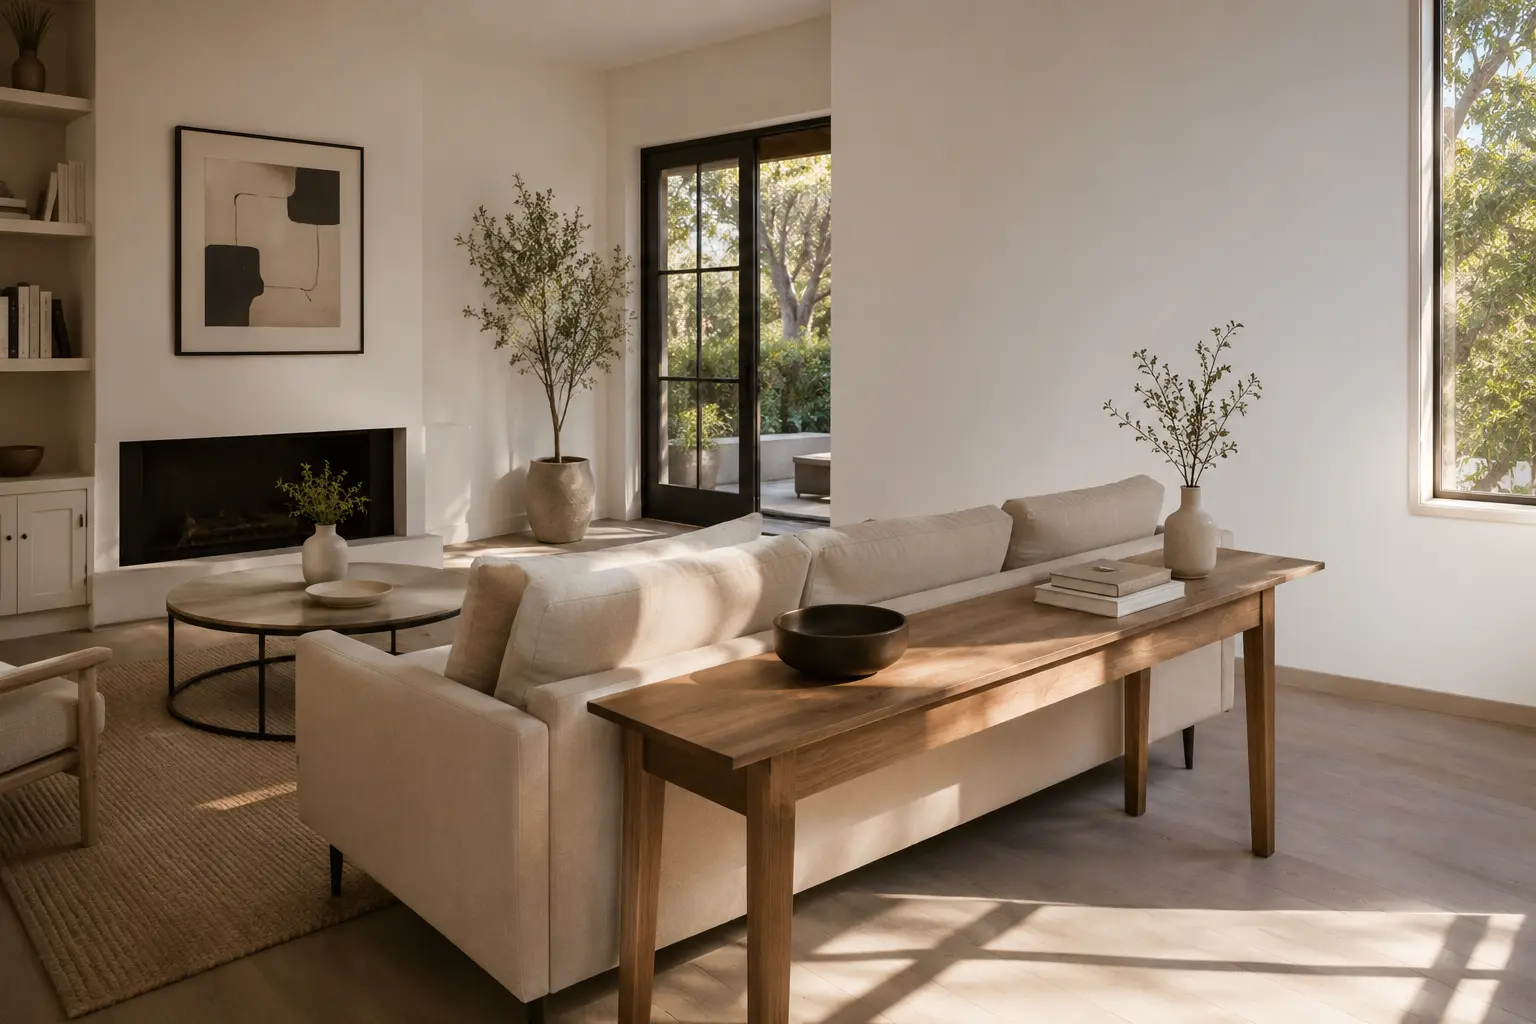
The most effective way to counteract the corridor effect is a design technique known as "floating" your furniture. Floating simply means pulling your sofas and chairs away from the perimeter walls and bringing them closer to the center of the room. Even leaving a modest gap of 10 to 15 cm (about 4 to 6 inches) between the back of your sofa and the wall creates a subtle shadow line.
That shadow tricks the eye into reading more depth, so the room feels wider and airier. In deeper rooms, you can float the furniture entirely in the center and use the space behind the sofa for a narrow console table or a walkway. It also keeps the seating area more intimate, so you're not shouting across a wide, empty stretch of floor to talk to someone.
Establishing a Strong Focal Point
Every room needs a visual anchor, and in a long, rectangular space, that matters even more for grounding the layout. Your primary seating arrangement should be oriented around this central feature. A focal point can be architectural, like a picture window or a fireplace, or built, like a media wall or a large piece of art.
If your room lacks a natural focal point, you can easily create one using a large, appropriately scaled area rug paired with a striking piece of furniture. By directing the room's energy toward a single point on one of the shorter walls or a central section of the long wall, you stop the eye from endlessly wandering down the "corridor."
The Magic of Zone Planning
The biggest mistake you can make in a rectangular living room is treating the entire length of the space as one single, oversized room. A strategy called "zoning" makes the layout work. Zoning means dividing a long room into distinct functional areas using visual cues instead of walls.
Dividing and Conquering Your Space
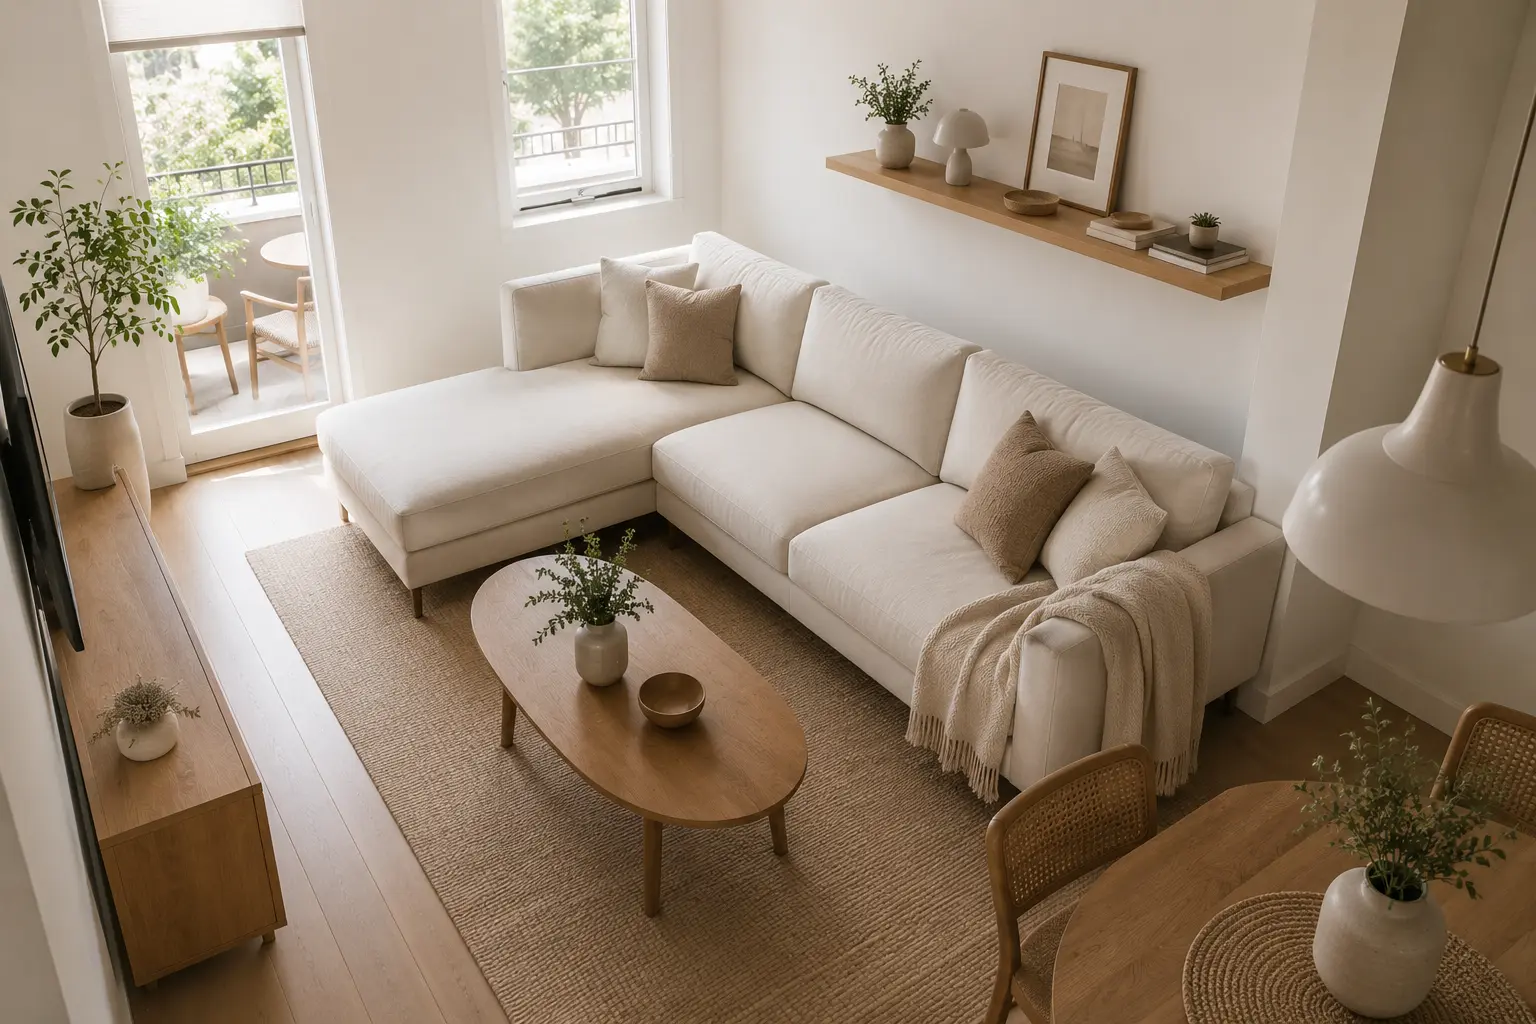
Instead of one long rectangle, try to visualize your room as a series of connected squares. The largest square should be dedicated to your primary function, which is usually the main seating and television viewing area. Once that is established, look at the remaining space at the ends of the room.
Those secondary zones can turn into genuinely useful micro-spaces: a reading nook with a single armchair and a floor lamp, a compact dining area with a round bistro table, or a small home office against the far wall. Use different area rugs to separate these zones without building walls.
The 60/40 Rule and Visual Balance
When you start buying furniture for these zones, it is easy to accidentally overcrowd the room. To prevent this, many designers lean on a simple guideline sometimes called the "60/40 Rule": furniture should fill roughly 60 percent of the total floor space, leaving the remaining 40 percent as open, negative space.
That negative space gives the room breathing room and lets you move between zones without bumping into things. It also helps to group decor and accent pieces in odd numbers, threes or fives, like a trio of varying-height vases or a cluster of three small nesting tables. It's a simple trick, but it reads as more relaxed than pairs do.
Crucial Clearances: The Math Behind the Magic
Good interior design comes down to spatial math as much as it does aesthetics. If your furniture looks great but you constantly bump your shins on the coffee table, the layout has failed. A few dimensional benchmarks, kept in mind as you shop and arrange, make a real difference in how a narrow room lives day to day.
Essential Spacing Guidelines
Keep a measuring tape handy when planning your layout. The clearances below are widely used starting points for a comfortable living space, so treat them as guidelines to adjust for your specific furniture and room, not rigid rules.
| Clearance Type | Metric Measurement | Imperial Measurement | Purpose |
|---|---|---|---|
| Major Traffic Walkways | 75 - 90 cm | 30 - 36 inches | Allows comfortable walking paths around the room's perimeter without turning sideways. |
| Minor Traffic Paths | 45 - 60 cm | 18 - 24 inches | Spacing between chairs or secondary pieces to allow squeezing past. |
| Coffee Table to Sofa | 35 - 45 cm | 14 - 18 inches | Close enough to reach a drink, far enough to stretch your legs. |
| TV Viewing Distance | 1.5x to 2.5x screen diagonal | 1.5x to 2.5x screen diagonal | A common starting range for comfortable viewing; check your specific TV's recommended distance too. |
| Rug Border | 30 - 45 cm | 12 - 18 inches | The amount of bare floor that should be visible between the rug edge and the wall. |
The 4-Inch Rule for Seating Harmony
When you mix different types of seating, say a vintage sofa paired with modern accent chairs, the room can start to feel disjointed. To keep a smooth, cohesive look, many designers apply a "4-Inch Rule": every piece of seating within a single zone should have a seat height (floor to the top of the cushion) within about 10 cm (4 inches) of one another.
If your sofa seat is 45 cm (18 inches) high, your accent chairs should ideally sit between 35 cm and 55 cm (14 to 22 inches) high. Keeping seating levels roughly uniform puts people at eye level with each other, which makes conversation feel more natural.
Smart Furniture Choices for Narrow Spaces
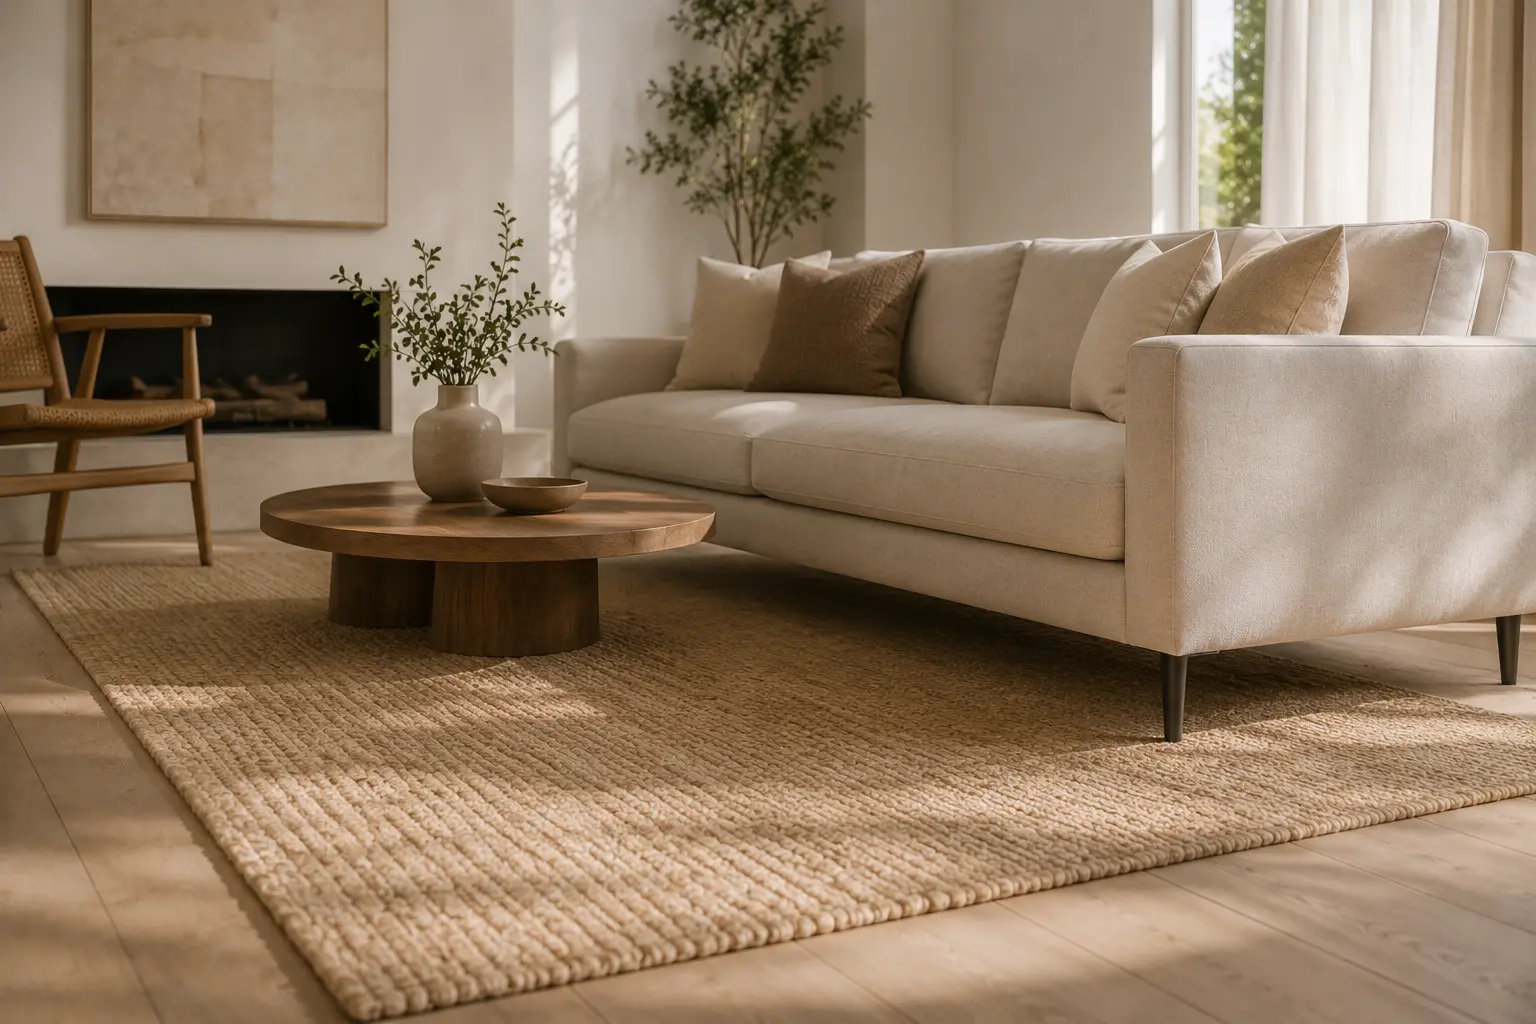
While knowing where to put your furniture is half the battle, selecting the right silhouettes makes an enormous difference in a small, rectangular room. Bulky, heavy pieces will immediately swallow your carefully calculated negative space.
Instead, look for smart, spatially optimized furniture categories that solve geometric puzzles:
- Apartment-Sized L-Shaped Sectionals: A massive, overstuffed sectional will choke a narrow room. Look for sleek, low-profile sectionals built for smaller footprints. The "L" shape is genuinely useful here since it divides a long room on its own, acting as a soft barrier between the lounge zone and a dining or workspace.
- Narrow-Profile Coffee Tables: Swap bulky, square coffee tables for narrow rectangular or oval options. An oval table removes sharp corners, so it's easier to navigate tight walkways without bruising your knees. If you're unsure what size fits your space, our coffee table size guide walks through the measurements.
- Swivel Chairs: In a multi-zone room, flexibility matters. Swivel chairs let you pivot from watching TV in the primary zone to chatting with someone working at a desk in the secondary zone.
- Visually Light Materials: Furniture with exposed legs, glass tops, or wireframes lets light pass through. Because you can see the floor beneath these pieces, they carry less visual weight and the room feels less cluttered.
The Foundation: Sizing Your Area Rugs
Getting your rug size right matters more in a rectangular room than almost anywhere else in the house. A rug that's too small is one of the fastest ways to make a room look cheap and disjointed: it acts like a visual island, and the furniture ends up looking like it's floating instead of grounded.
In a narrow room, use area rugs to aggressively define your zones. For the primary living area, the rug should be large enough that at least the front two legs of all major seating pieces rest entirely on it. For a standard small living zone, a 200 x 300 cm (approx. 6'7" x 9'10") rug is often a good starting point, though it's worth measuring your specific layout before buying. If you're separating the room into a living and dining space, use two different rugs to clearly demarcate where one zone ends and the other begins.
Frequently Asked Questions
Where is the best place to put the TV in a rectangular room?
Avoid putting the TV on the short wall at the very end of the room. That forces all seating to face one direction and turns the room into a theater-like tunnel. Instead, place the TV on one of the longer walls and arrange your main seating cluster directly across from it, leaving the ends of the room for secondary zones.
How can I make my long living room look wider?
Use horizontal lines to your advantage. A striped rug running horizontally across the narrowest width will trick the eye into seeing a wider floor. Additionally, drawing the eye upward with tall bookcases or floor-to-ceiling curtains on the long walls makes the room feel taller and more spacious.
Can I fit a dining table in a small, rectangular living room?
Yes, by using the zoning method. Dedicate roughly two-thirds of the room to your living area and the remaining third to a dining space. Opt for a round dining table, which softens the harsh straight lines of a rectangular room and offers better flow for tight traffic paths.
Should I paint a rectangular room all one color?
Painting the room a single, cohesive color helps blur the corners and makes the space feel unified. However, you can also paint the two shorter walls a slightly darker shade than the longer walls; this visual trick brings the distant walls forward, making the room feel more perfectly square.
Furnishing a small, rectangular living room doesn't have to be a headache. Pull the furniture away from the walls, keep an eye on those traffic clearances, and let rugs do the work of anchoring each zone, and the bowling alley effect mostly takes care of itself.
Post a Comment for "Narrow Living Room Furniture Layout: How to Avoid the Bowling Alley Effect"