
What Size Rug for a Living Room? The Ultimate Sizing & Placement Guide
Standing in a rug aisle with a tape measure and a photo of your living room is one of the most common ways a renovation stalls. Buy too small, and even a beautiful rug will make your furniture look like it's floating on an island. Buy without a plan, and you risk an expensive return. The good news: rug sizing follows a small set of predictable rules, and once you know them, choosing the right size for your living room takes minutes, not weeks. This guide walks through the standard sizes, the three placement methods designers actually use, and how to measure your own space with confidence.
Key Takeaways
- An 8' x 10' (244 x 305 cm) rug is the standard baseline for most living rooms; size up to 9' x 12' (274 x 366 cm) for sectionals or open-concept spaces.
- Measure your seating grouping, not the whole room — the rug's job is to anchor furniture, not cover the floor.
- The "front legs on" method is the most versatile placement rule for standard rooms.
- Leave at least 6–8 in. (15–20 cm) of bare floor between the rug and the walls; large rooms can take 18–24 in. (46–61 cm).
- The most common mistake is buying too small — when torn between two sizes, size up.
- Sectionals need the rug to extend fully beneath and beyond the chaise, not just the main seat.
- The painter's-tape trick lets you test a rug's footprint on your actual floor before you buy.
Why Choosing the Right Living Room Rug Size Matters
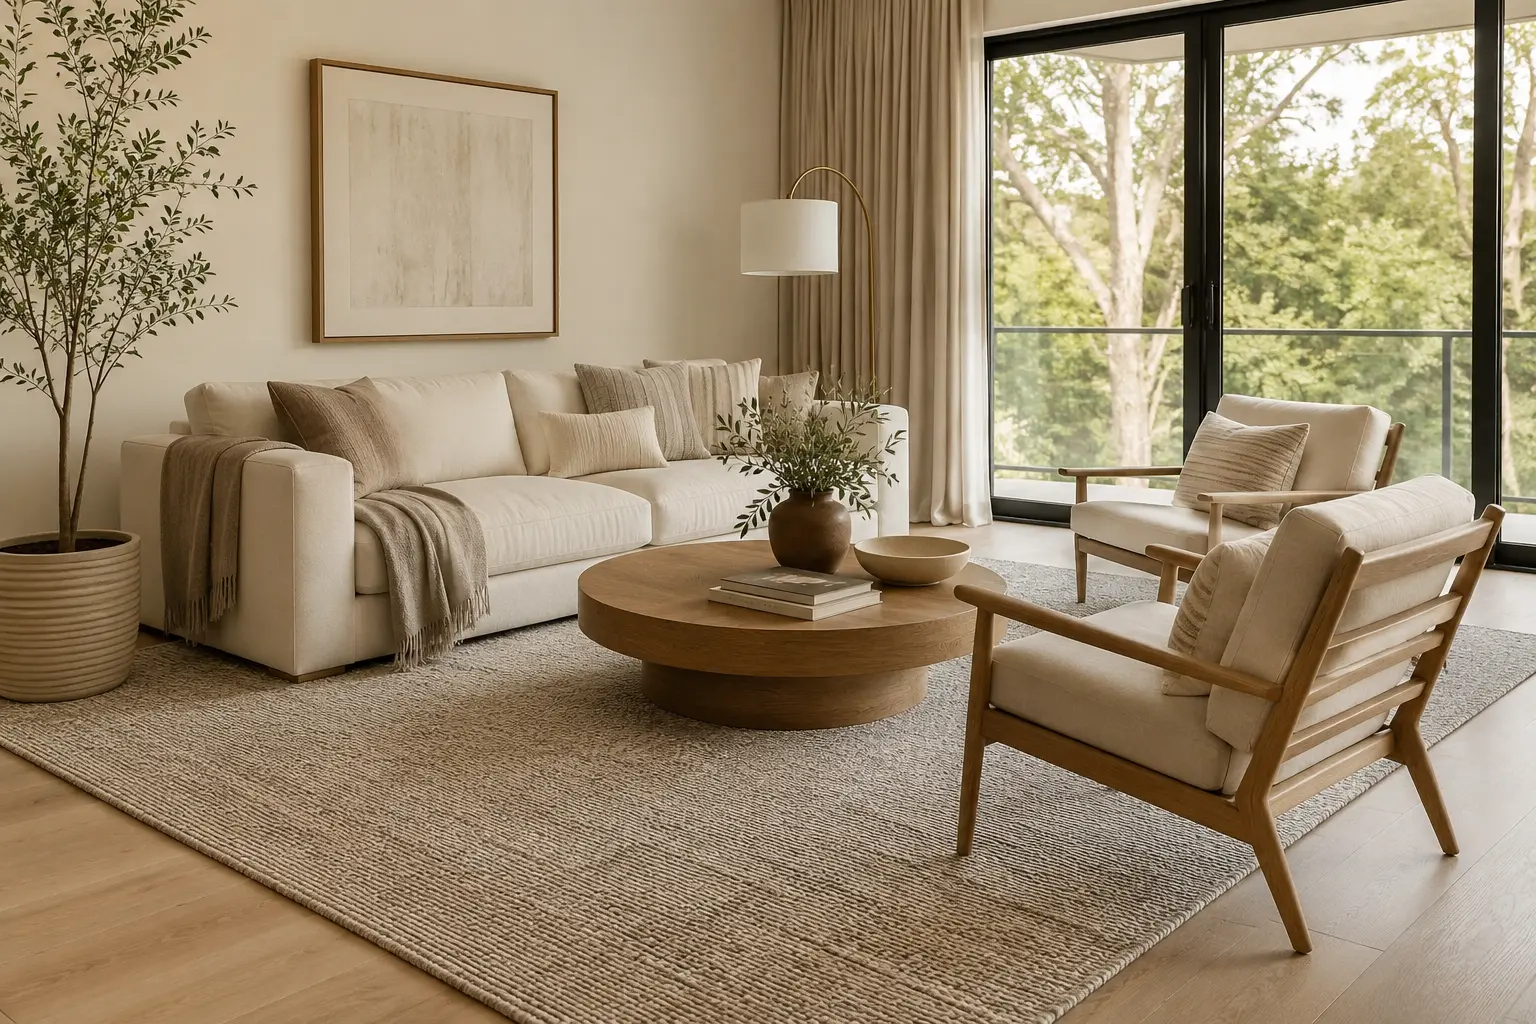
A rug is the foundation the rest of your living room composition is built on. Get the size right, and it acts as a visual anchor, drawing your sofa, chairs, and coffee table into a single, intentional grouping. Get it wrong, and no amount of styling elsewhere in the room will fully compensate.
The mistake we see most often in real homes is a rug that's simply too small for the furniture sitting on it. Designers call this the "postage stamp" effect: the rug reads as an accessory floating in the middle of the floor, disconnected from the sofa and chairs around it. An undersized rug doesn't just look off — it visually shrinks the room, making even a generously proportioned living room feel pieced-together and unfinished.
How to Choose the Right Rug Size — A Designer's Guide
Studio McGee co-founder Shea McGee walks through rug sizing and material choices for living rooms and beyond. Source: Studio McGee via YouTube.
Standard Living Room Rug Sizes at a Glance
Every home has its own quirks of scale, but these standard dimensions are a reliable starting point. Match your room type to the chart below, then adjust based on your specific furniture footprint using the sections that follow.
| Imperial Size | Metric Size | Ideal Room Type / Scale | Optimal Furniture Configuration |
|---|---|---|---|
| 4' x 6' / 5' x 7' | 120x170 cm / 160x230 cm | Small apartments, studios, compact zones | Loveseat, coffee table only, "floating" layout |
| 6' x 9' | 183x274 cm | Medium rooms, narrow architectural layouts | Standard sofa, front legs on, minimal accent chairs |
| 8' x 10' | 244x305 cm | Standard living rooms (most popular size) | 3-seater sofa + 2 accent chairs, front legs on |
| 9' x 12' | 274x366 cm | Large living rooms, standard open-concept | Large sectionals, all legs on, unified seating |
| 10' x 14' + | 305x427 cm + | Great rooms, expansive open floor plans | Oversized U-shaped sectionals, multiple seating zones |
The 3 Golden Rules of Living Room Rug Placement
Treat these three layouts as frameworks rather than rigid law. Each one reliably produces a balanced room, and being off by an inch or two won't undo the effect — but choosing the right framework for your space will save you from a costly resize later.
Rule 1: The "Front Legs On" Approach
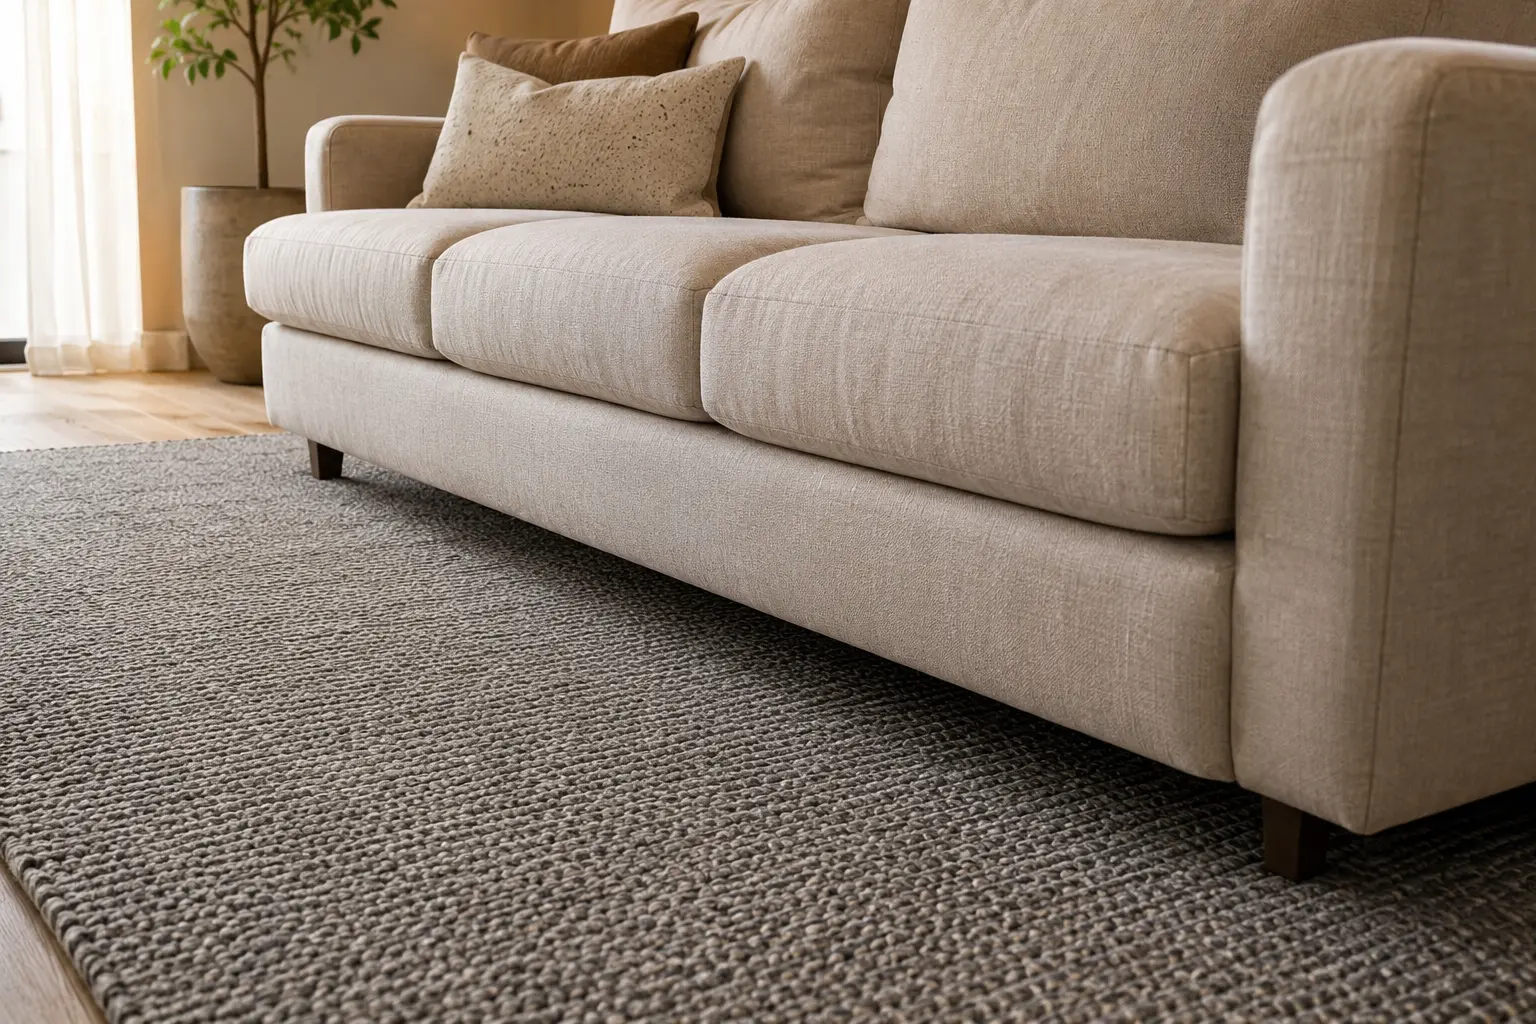
This is the layout designers reach for most often, and it's the most forgiving for standard residential spaces. The front legs of your sofa and any accent chairs rest on the rug; the back legs stay on bare floor.
Aim for the rug to tuck a few inches under each seating piece — enough to feel deliberate without needing to cover the whole furniture footprint. That partial contact is what links the pieces into one conversation zone, and it means you don't need an oversized rug to make the room feel finished.
Rule 2: The "All Legs On" Layout
For a sprawling floor plan, or a more formal, hotel-lobby feel, put all four legs of every seating piece on the rug. It creates a grounded, unified footprint that reads as more considered and complete.
This layout needs more rug — think 9' x 12' (274 x 366 cm) or larger — so leave a small buffer between the back legs and the rug's outer edge. Without that margin, furniture can look like it's about to slide off the edge.
Rule 3: The "Coffee Table Only" Float
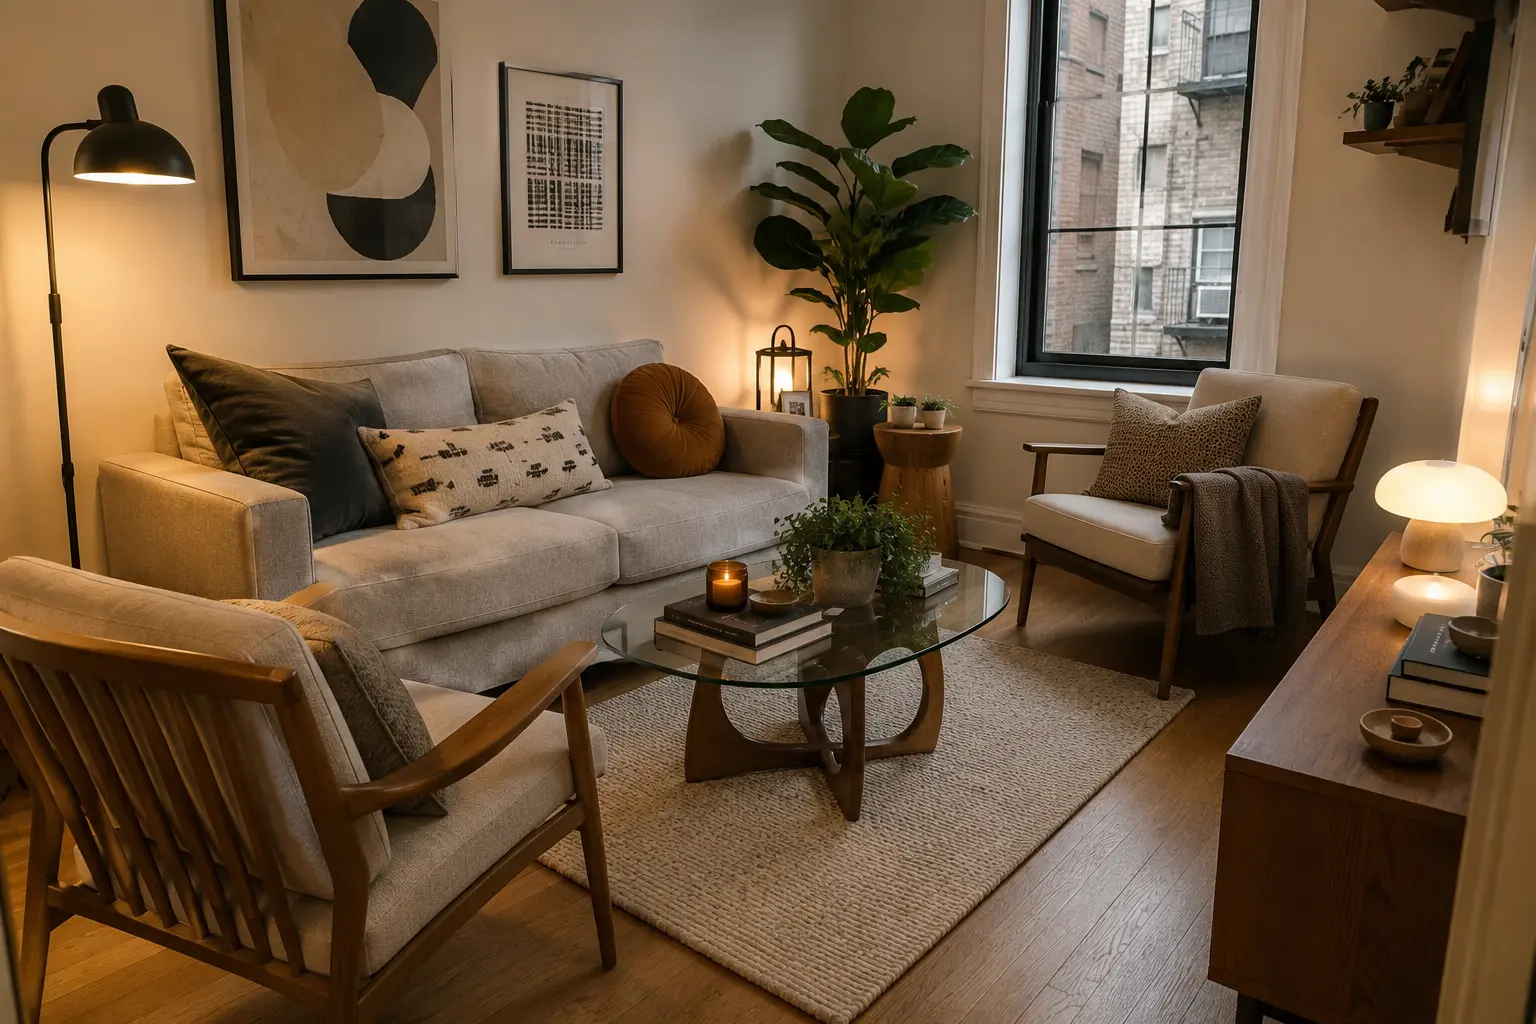
Reserve this layout for very small or narrow rooms, where a compact rug is the realistic ceiling on what will fit. Here, the rug sits entirely under the coffee table without reaching the sofa's front legs.
The rule of thumb: keep the gap between the sofa's edge and the rug's edge tight. Too wide a gap severs the visual connection between the pieces, and the layout starts to feel accidental rather than intentional.
How to Measure Your Living Room for the Perfect Rug
Design rules only help once you can apply them to your actual floor plan. Here's the step-by-step approach we recommend before you start shopping.
Measure the Seating Zone, Not the Room
The most common measuring mistake is treating the rug like wall-to-wall carpet and measuring the room from wall to wall. The rug's job is to anchor your furniture, not to fill the floor.
Instead, measure the conversational grouping you're planning: the combined footprint of your sofa, accent chairs, and coffee table. That footprint, not the room's total square footage, is what should drive your rug size.
The Wall Clearance Rule
Leave a border of bare floor around the rug's perimeter — no exceptions. A rug that touches the baseboards starts to mimic wall-to-wall carpeting and overwhelms the room's proportions.
In standard to large rooms, leave a generous margin of 18–24 in. (46–61 cm) between the rug and the wall. In smaller apartments, tighten that gap to around 6–8 in. (15–20 cm) so the flooring still gets a bit of room to breathe.
Visualize with the Painter's Tape Trick
This step alone prevents most sizing regrets: before you commit, outline the exact footprint of your prospective rug on the floor using painter's tape.
Live with the taped outline for a day or two. Walk the space, make sure doors still swing freely, and check that walkways around the furniture still feel comfortable.
How to Choose a Rug Size by Furniture Type
Sometimes it's easier to plan around furniture you already own. Here's how to map rug size directly to your seating arrangement.
What Size Rug for a Standard 3-Seater Sofa?
The golden rule of sofa-to-rug proportions: the rug should run the full length of the sofa and extend a little beyond it on both sides.
An 8' x 10' (244 x 305 cm) rug is the classic match for a standard sofa, giving enough extension on the sides to visually balance the weight of the upholstery.
What Size Rug for an L-Shaped or U-Shaped Sectional?
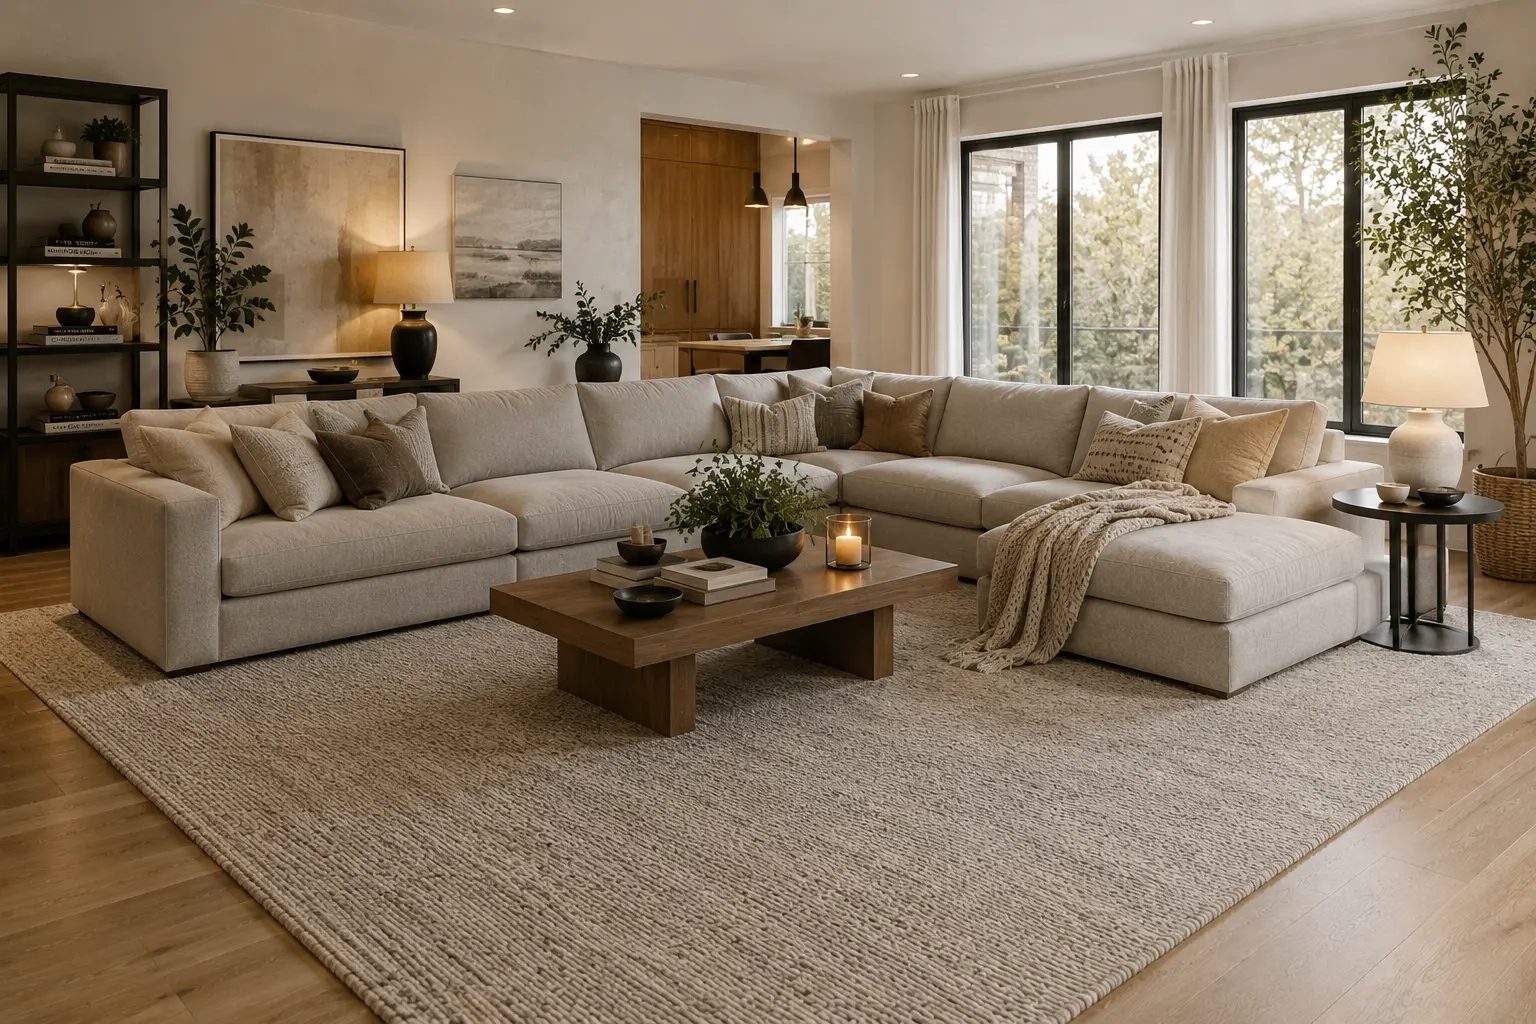
Sectionals carry more visual weight than any other piece in the room, which makes sizing trickier. They typically need real coverage, starting at 8' x 10' and often needing 9' x 12' (274 x 366 cm) or larger.
The detail that matters most is the chaise: the rug has to extend completely beneath and beyond it. Cut it off halfway down the chaise and the whole layout ends up feeling lopsided.
What Size Rug for an Open-Concept Floor Plan?
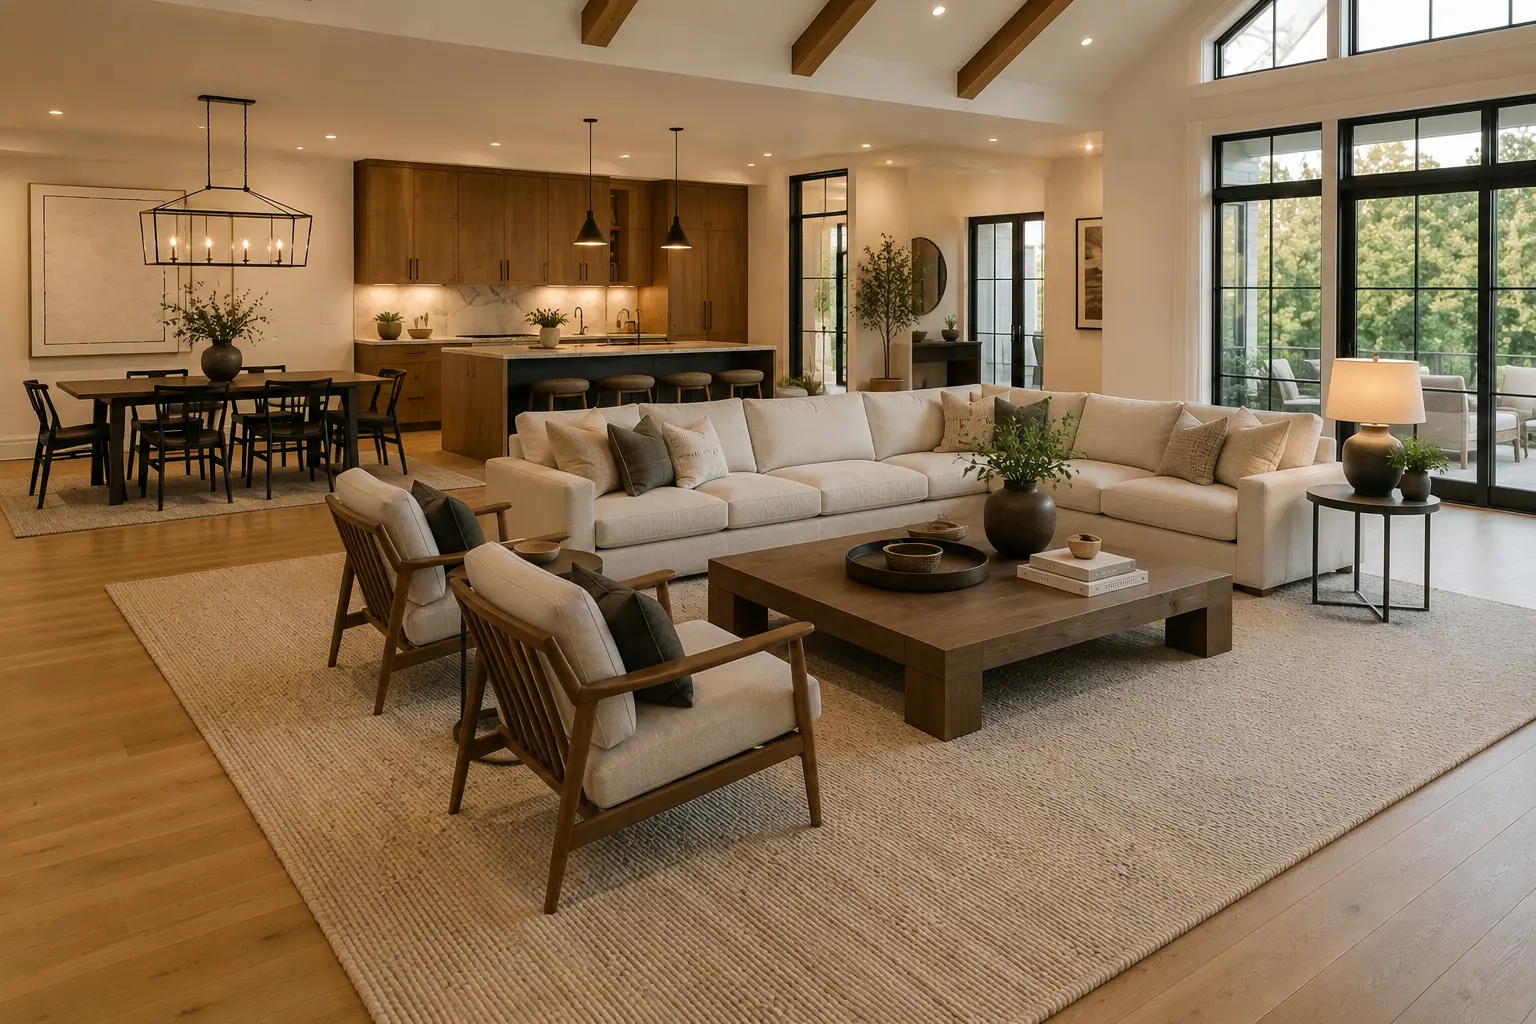
Modern open floor plans rely on area rugs to act as invisible walls, separating the living zone from an adjacent dining or kitchen area without any physical barrier.
In these scenarios, go big — 9' x 12' or larger. That size captures the full seating arrangement and keeps furniture from looking like it's floating in a warehouse. If you're also sizing a rug for an adjacent dining room, remember that space needs its own distinct rug and its own placement rules.
Continue Reading
- Best Sofa Size for Small Living Rooms: A Sizing Guide
- Sectional vs. Standard Sofa: Which Fits Your Space?
- How to Measure a Living Room Before Buying Furniture
Common Living Room Rug Sizing Mistakes (And How to Fix Them)
Even seasoned design enthusiasts occasionally trip up on spatial planning. Here are the most frequent missteps and the fixes we recommend.
- The "Postage Stamp" Effect (Buying Too Small): A rug that's too small fragments the room and makes furniture look disconnected. When you're torn between two sizes, size up for a more finished result.
- The Layering Fix for an Undersized Rug: If you already own a smaller rug you love but it no longer fits the room, layer it over a larger, neutral flatweave or sisal base rug instead of replacing it outright.
- Ignoring Furniture Legs: Rest at least the front legs of your seating on the rug. One that only touches the coffee table in a standard-sized room leaves the seating area feeling disconnected from it.
Frequently Asked Questions
What is the most popular rug size for a living room?
The most popular and versatile sizes are 8' x 10' and 9' x 12'. An 8' x 10' fits the vast majority of standard layouts, while a 9' x 12' suits larger spaces or rooms anchored by a sectional.
Should a living room rug go under the couch?
Yes. At minimum, the front legs of the sofa should rest on the rug to anchor the space, though all four legs can sit on it for a more cohesive look in larger open-concept rooms.
How much wider should a rug be than the sofa?
A well-proportioned rug should extend roughly 6–10 in. (15–25 cm) beyond both sides of the sofa. A rug the exact same width as the couch tends to look cramped and top-heavy.
Can a rug be too big for a living room?
Yes. If a rug touches all four walls or leaves almost no visible bare floor around its perimeter, it starts to mimic wall-to-wall carpeting and overwhelms the room.
What size rug do I need for an L-shaped sectional?
An L-shaped sectional typically needs a minimum of an 8' x 10' rug, though 9' x 12' is generally the safer choice. The rug should extend entirely beneath the chaise and leave some visible floor beyond the sofa's edges.
How do I choose a rug size for a small apartment or studio?
In compact spaces, a smaller rug — think 5' x 8' or 6' x 9' — is usually best. Use the "coffee table only" layout, or place just the sofa's front legs on the rug's edge to keep the room feeling open.
Should I use a rug pad underneath my living room rug?
Yes. A quality pad prevents slipping, protects hard floors from scratching, adds cushioning, and extends the lifespan of the rug's fibers.
Sources
- IKEA, "Choosing the right size rug for your space," retrieved 2026-07-31.
- Houzz, "Size Up the Right Area Rug for Your Room," retrieved 2026-07-31.
- Houzz, "11 Area Rug Rules and How to Break Them," retrieved 2026-07-31.
- Homes & Gardens, "The Ultimate Rug Size Guide," retrieved 2026-07-31.
- The Home Depot, "How to Choose an Area Rug," retrieved 2026-07-31.
Post a Comment for "What Size Rug for a Living Room? The Ultimate Sizing & Placement Guide"