
Best Furniture Arrangement for Open-Concept Living Rooms
If you've ever stood in the middle of an open-concept living room wondering where the "living room" actually ends and the dining room begins, you're not alone. Without walls to guide you, furniture placement has to do all the work, and it's easy to end up with a space that feels big but strangely disconnected. Here's a practical, step-by-step way to arrange your furniture so the room feels intentional and easy to live in.
Why Open-Concept Rooms Need a Different Approach to Furniture
In a traditional floor plan, walls tell you where one room stops and another starts. In an open-concept home, that job falls entirely to furniture, rugs, and lighting. Skip this step and you'll end up with a room that either feels like one giant, undefined space, or one where furniture looks randomly scattered with no logic to it.
The good news is that once you understand a few core principles, arranging an open floor plan becomes more flexible and creative than working within four walls. You're not fighting the room's shape. You're designing it from scratch. For a deeper look at what tends to go wrong first, see our guide on common living room layout mistakes and how to fix them.
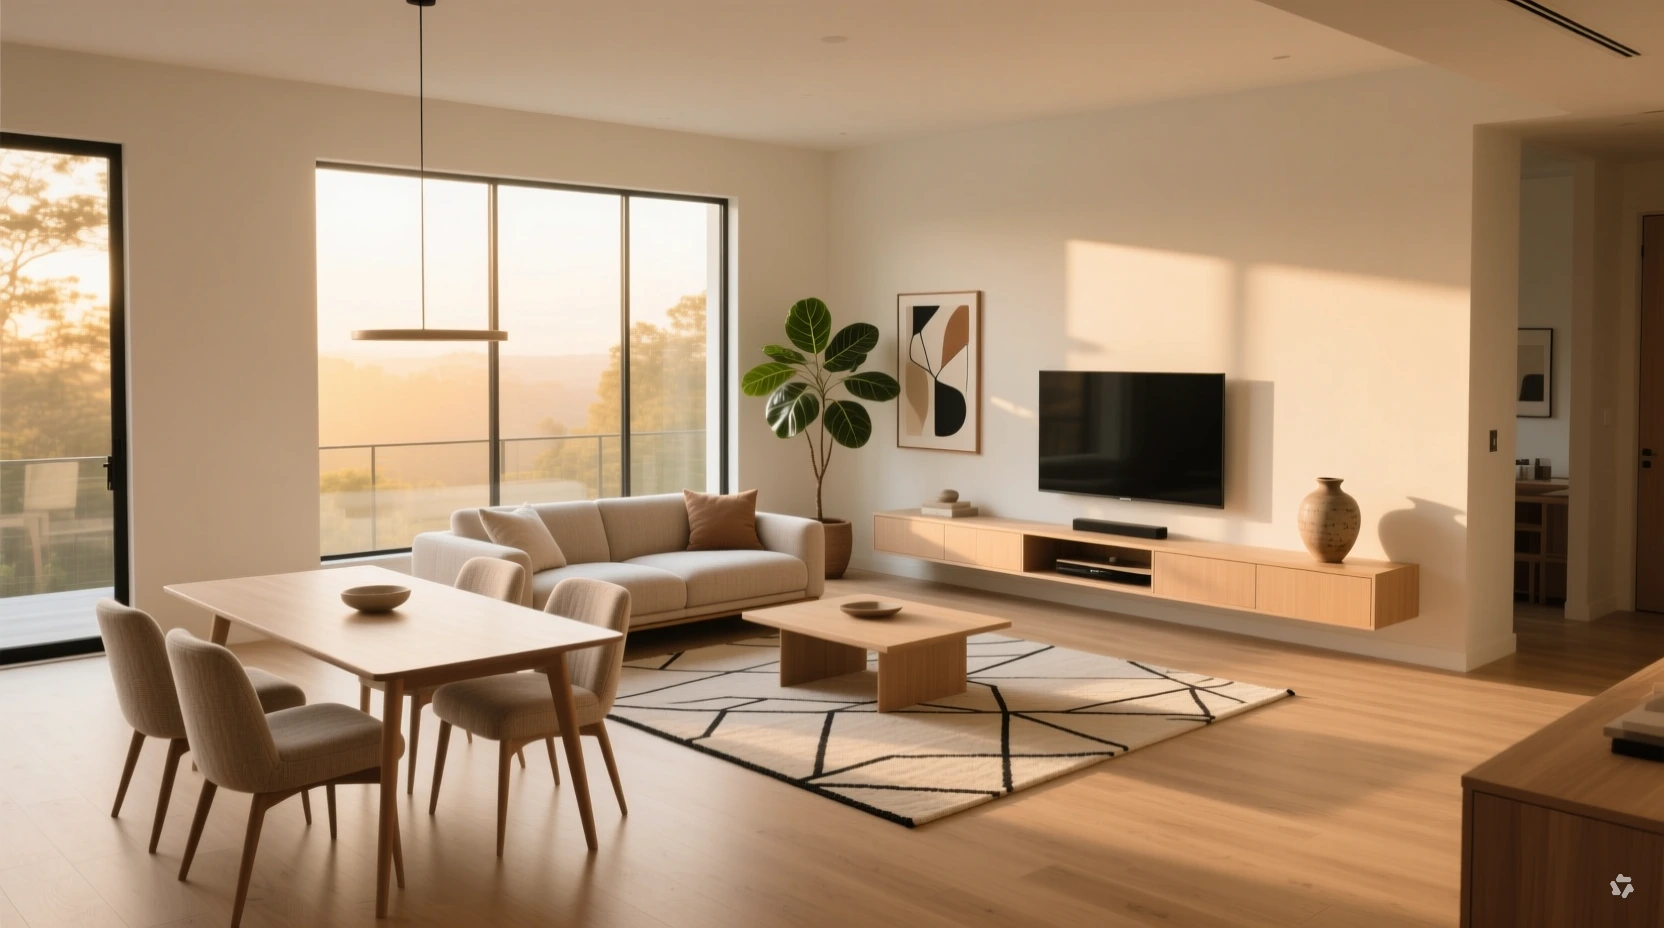
Step 1: Define Your Zones Before You Arrange Anything
Before you move a single sofa, walk through the space and decide what each area needs to do. Most open-concept living rooms naturally break down into a handful of functional zones.
Common Zone Types
- Living/seating zone: sofa, chairs, coffee table, TV or fireplace
- Dining zone: table and chairs, often near the kitchen
- Reading nook or home office: a smaller, quieter corner
- Transitional space: the "in-between" area that connects everything
Once you know what each zone is for, arranging furniture becomes a matter of solving one smaller problem at a time, rather than trying to figure out the whole room at once.
Step 2: Choose a Focal Point for the Living Area
Every seating zone needs something to organize around, otherwise furniture tends to drift without purpose.
Fireplace or TV-Centered Layouts
If your room has a fireplace, that's your natural anchor, so arrange the sofa and chairs to face it, angling pieces slightly if needed for a good line of sight to the TV as well. If there's no fireplace, the TV wall often becomes the default focal point, which is perfectly fine as long as the seating still allows for conversation, not just parallel viewing.
Creating a Focal Point Where None Exists
No fireplace, no obvious TV wall? Create your own anchor:
- A large piece of art or a gallery wall
- A statement bookshelf
- A console table styled with a mirror or lamp
- A window with a good view
Arrange your seating around this point the same way you would around a fireplace, and the zone will instantly feel more grounded.
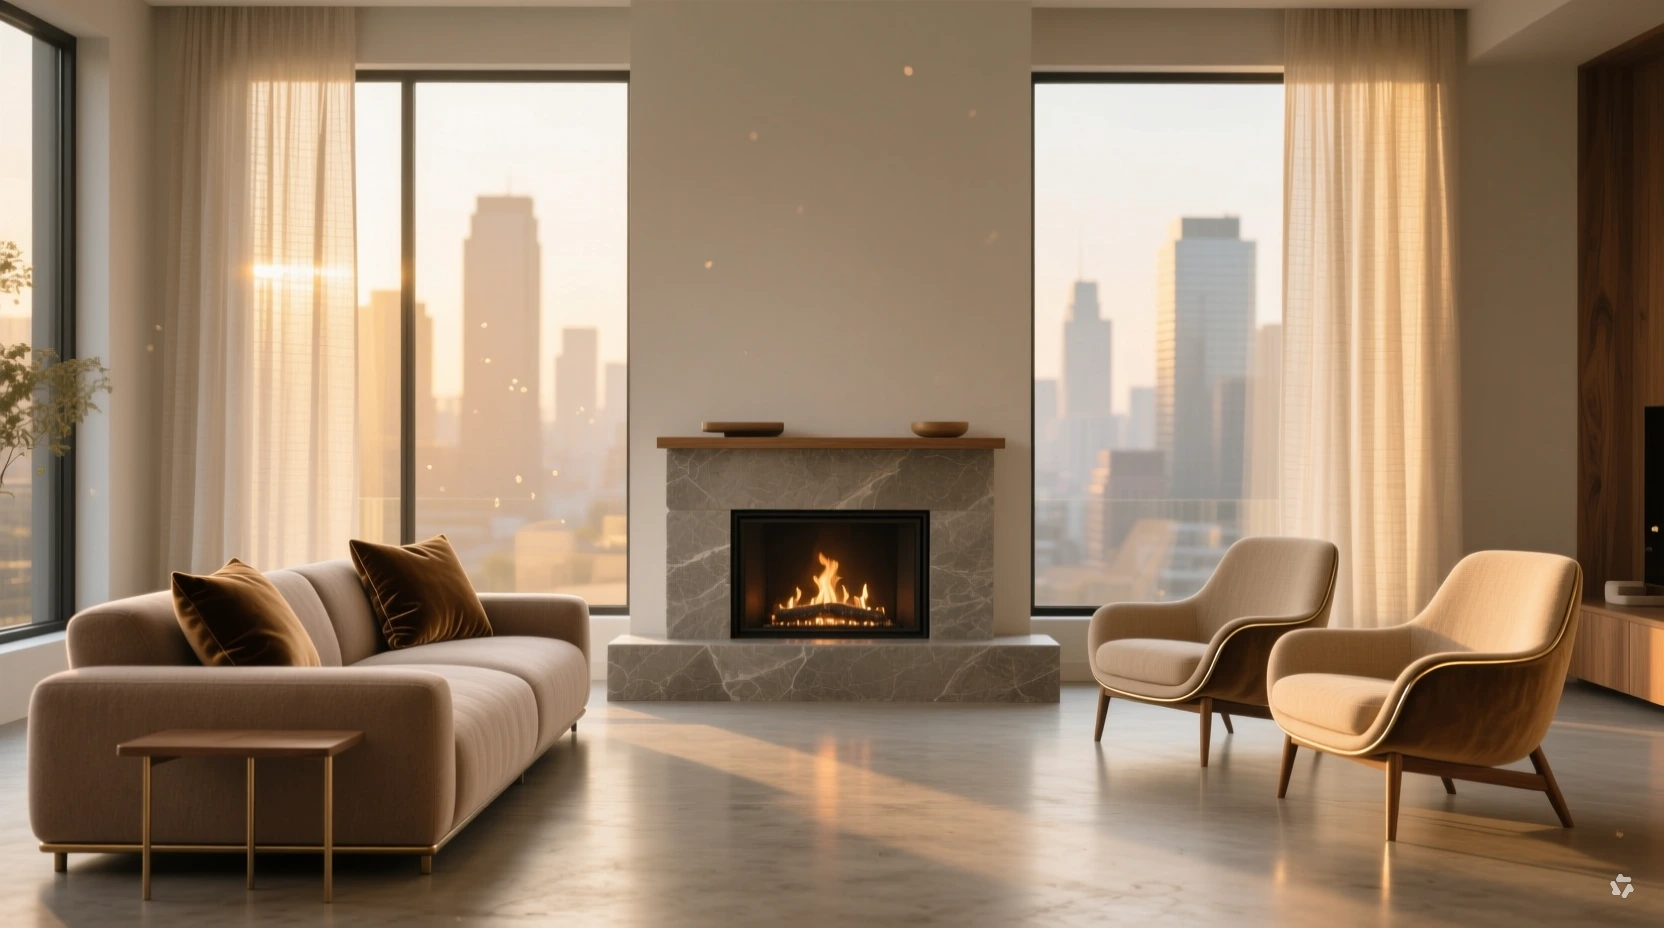
Step 3: Float Furniture Instead of Pushing It to the Walls
The instinct in most homes is to push every piece of furniture against a wall to "save space." In an open floor plan, this usually backfires: it leaves a big empty void in the middle and makes the seating area feel disconnected from the rest of the room.
Instead, pull your sofa and chairs inward, even if that means leaving space behind the sofa. This floating placement lets furniture define the zone itself, rather than relying on walls that aren't there. A console table or slim bookshelf behind the sofa can fill that gap nicely and double as a soft room divider.
Step 4: Use Rugs to Anchor Each Zone
If there's one single tool that does the most zoning work in an open-concept room, it's the area rug. A well-placed rug tells the eye "this is where the living room is" without a single wall in sight.
Rug Sizing by Zone
| Zone / Room Size | Suggested Rug Size (metric) | Suggested Rug Size (imperial) | Notes |
|---|---|---|---|
| Compact seating area | 240 x 300 cm | 8' x 10' | Front legs of sofa and chairs on the rug |
| Standard open-concept living zone | 275 x 365 cm | 9' x 12' | Good for sofa + two chairs or a smaller sectional |
| Large living/dining combined zone | 300 x 425 cm or custom | 10' x 14' or larger | Best for sectionals or unifying two zones visually |
| Dining table zone | Table width + 120–150 cm on each side | Table width + 4–5 ft on each side | Chairs should stay on the rug even when pulled out |
As a rule of thumb, it's almost always better to size up. A rug that's too small will make furniture look like it's floating on an island, disconnected from everything around it.
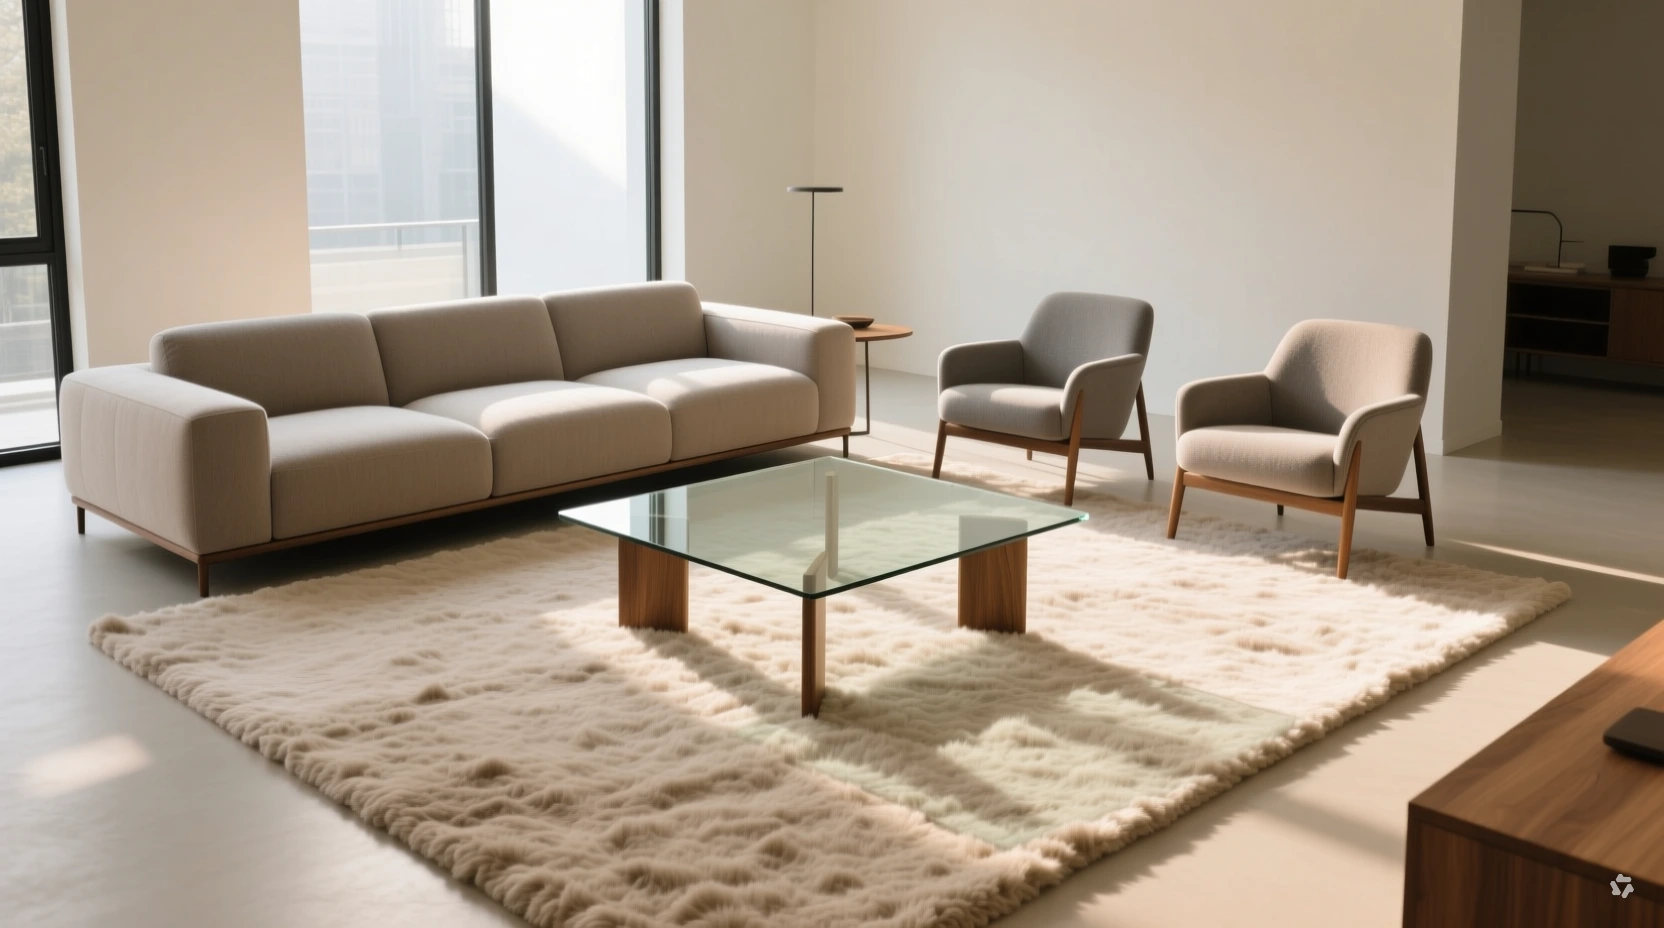
Front-Legs-On vs. All-Legs-On
- Front-legs-on: Works well for larger or open-concept rooms where you want the rug to visually anchor the seating group without covering the whole floor.
- All-legs-on: Creates a more grounded, enclosed feel. This works well if your seating area is fully floated away from walls and you have the floor space to spare.
Either approach works; the key is consistency within the same zone rather than mixing the two.
Coordinating (Not Matching) Multiple Rugs
If you're using separate rugs for the living and dining zones, avoid buying identical rugs, since that tends to read as a matching "set" rather than a considered design choice. Instead, pick rugs that share a color family or tone but differ slightly in pattern or texture. Leave around 30–45 cm (roughly 12–18 inches) of bare floor between the two rugs so each zone still reads as distinct.
Step 5: Arrange Seating for Conversation, Not Just TV Viewing
A seating arrangement that only faces the television tends to feel flat and a little impersonal, especially in a larger, open room. For more on getting the underlying proportions right, check out our living room furniture layout rules.
U-Shape, L-Shape, and Sectional Layouts
- U-shape: Sofa on one side, two chairs or a loveseat completing the U around a coffee table. This creates an intimate, contained feel even in a large, open space.
- L-shape / sectional: A natural fit for open-concept rooms since the shape itself acts as a soft divider between the living zone and whatever is next to it.
- Facing pairs: Two sofas or a sofa and a pair of chairs facing each other works particularly well for conversation-focused households.
Whichever layout you choose, aim to have people facing each other rather than lined up side by side. It makes the room feel warmer and more social, which is often the whole point of removing the walls in the first place.
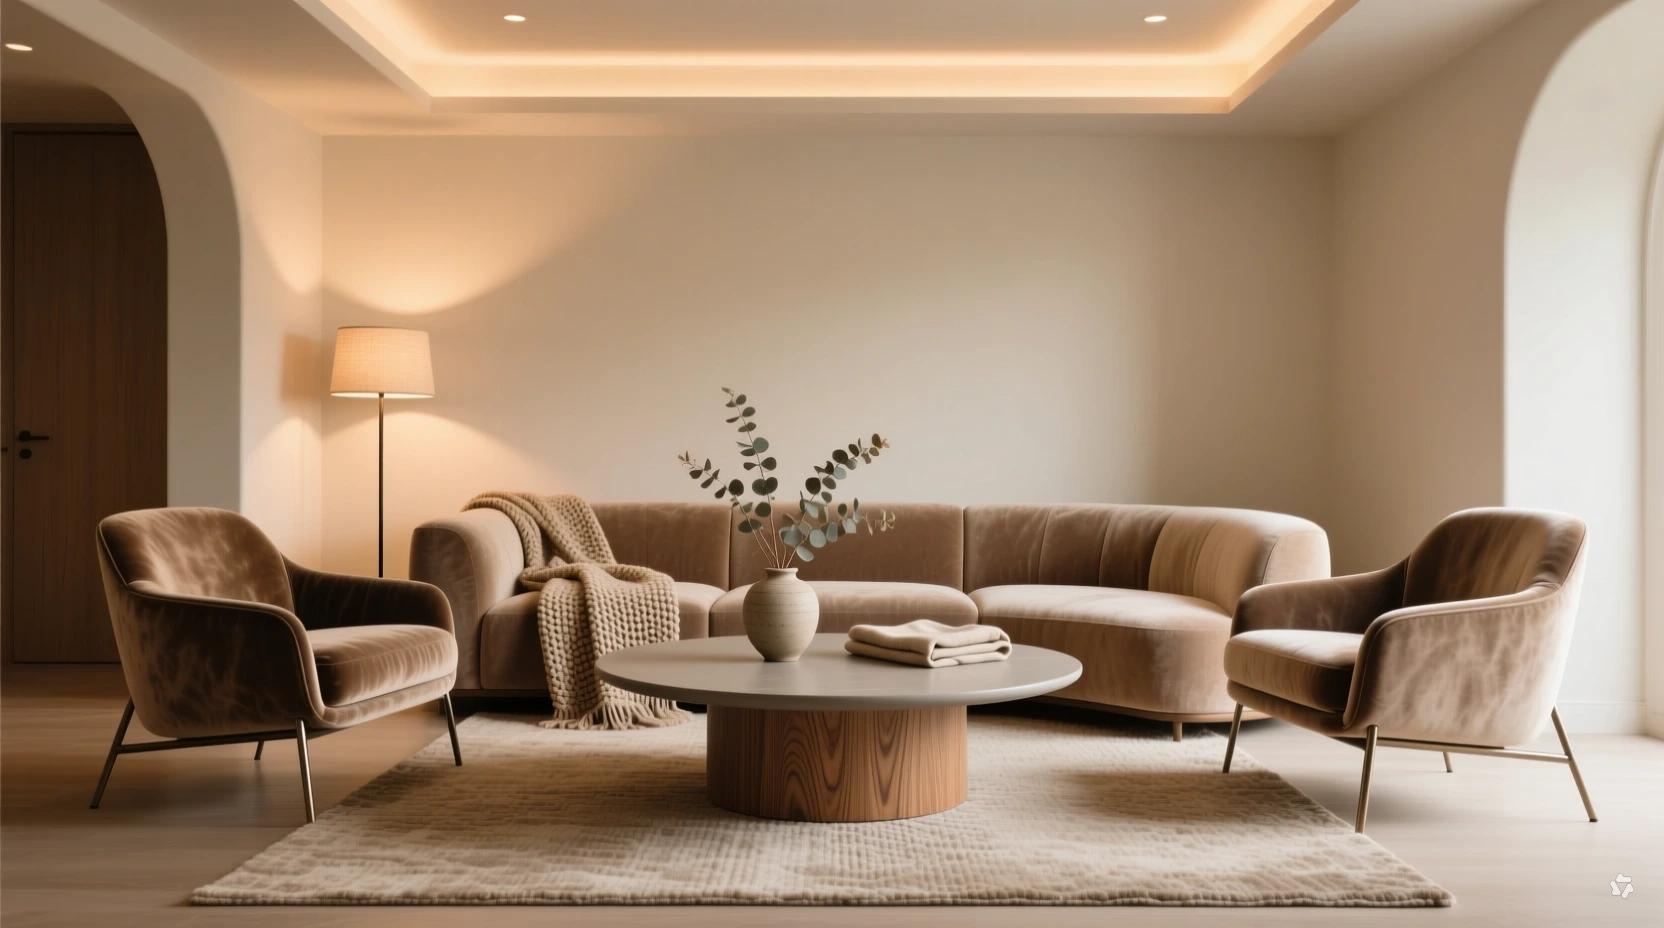
Step 6: Keep Pathways Clear
Open-concept rooms often double as the main thoroughfare of the house, so traffic flow needs to be part of the plan from the start, not an afterthought.
- Leave 75–90 cm (about 30–36 inches) for main walkways
- Leave at least 45–60 cm (18–24 inches) for secondary paths between furniture
- Make sure rugs don't force people to walk around them to get from one zone to another
- Avoid placing furniture directly in the natural line between the kitchen, dining area, and entryway
If you find yourself squeezing past a coffee table or an armchair every time you walk through the room, that's a sign something needs to shift.
Step 7: Unify the Space with Color, Texture, and Lighting
Because there are no walls to separate zones, color and lighting need to do some of that work instead.
- Choose one or two consistent colors or finishes that appear in every zone (a wood tone, a metal finish, a fabric color)
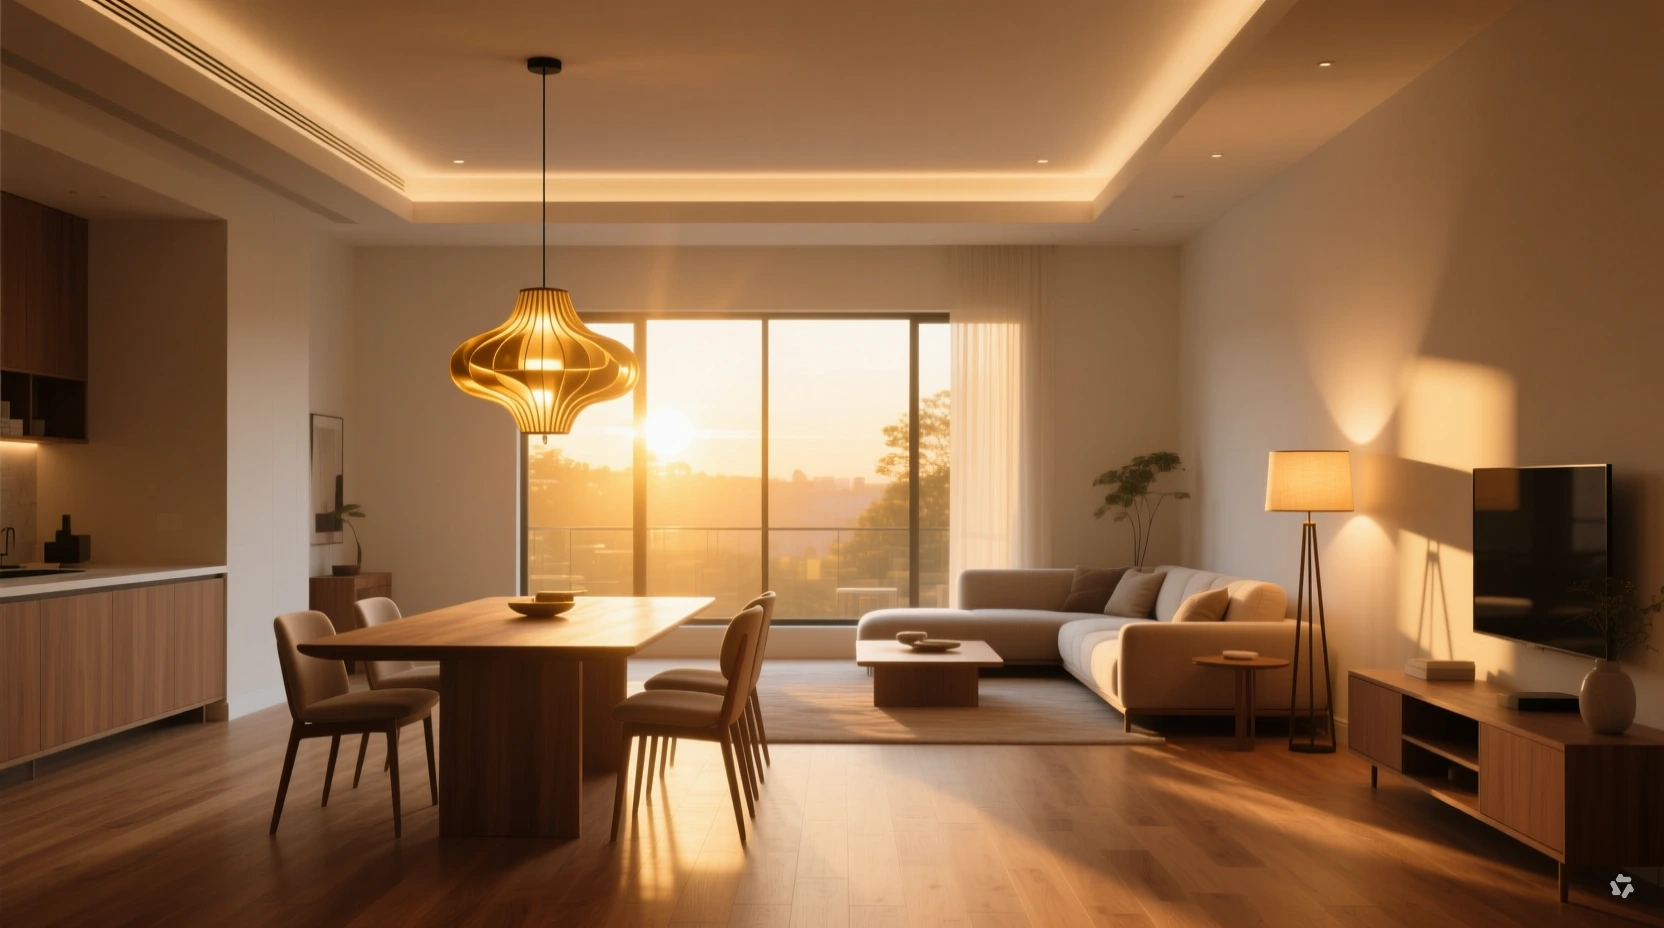
- Use different lighting for different zones, such as a pendant over the dining table and floor or table lamps in the seating area, to signal a change in function without a change in room
- Layer in texture through throws, cushions, and rugs so the space feels warm rather than showroom-flat
- Keep large furniture pieces to a similar style family, even if smaller accent pieces vary
The goal isn't to make every zone identical. It's to make them feel like they belong in the same home.
Common Mistakes to Avoid
- Undersized rugs: furniture legs end up floating off the edge
- Wall-hugging furniture: the center of the room is left empty and disconnected
- Too many focal points: they compete for attention in one open space
- Ignoring traffic flow: guests are forced to navigate around furniture or rugs
- Matching everything too closely: the space can end up feeling like a showroom rather than a home
Frequently Asked Questions
How do you arrange furniture in an open floor plan without walls?
Start by defining functional zones, then use a rug, a focal point, and floated (rather than wall-hugging) furniture to visually separate each area.
What size rug do you need for an open-concept living room?
For most living zones, 275 x 365 cm (9' x 12') works well; larger sectionals or combined living/dining spaces often call for 300 x 425 cm (10' x 14') or a custom size.
Should furniture face the TV or face each other in an open floor plan?
Ideally, aim for a balance — angle seating so it faces each other for conversation while still allowing a clear line of sight to the TV.
How do I create separate zones in one big open room?
Use rugs, lighting, and furniture groupings as soft dividers, and keep each zone anchored around its own focal point.
Should all furniture legs be on the rug, or just the front legs?
Both work. Front-legs-on suits larger, more open rooms; all-legs-on creates a more enclosed, grounded feel when furniture is fully floated.
What's the biggest mistake people make with open-concept furniture layouts?
Choosing a rug that's too small, which leaves furniture looking disconnected and makes the whole zone feel unfinished.
Can I use two different rugs in one open-concept space?
Yes — just make sure they share a color or tone so the space still feels cohesive rather than like two unrelated rooms.
How much space should be left for walkways between zones?
Aim for 75–90 cm (30–36 inches) on main pathways and at least 45–60 cm (18–24 inches) on secondary paths.
Furnishing an open-concept living room really comes down to a series of small decisions: where the zones sit, what anchors each one, and how the rugs and lighting stitch it all together. Once those pieces click into place, the room stops feeling like one big undefined space and starts feeling like a home with several distinct, comfortable areas to gather in.
Post a Comment for "Best Furniture Arrangement for Open-Concept Living Rooms"