
The Best Sofa Size for Small Living Rooms (And How to Get It Right)
A sofa is the single largest piece of furniture most of us will ever buy for a living room, which makes it the easiest one to get wrong. Choose too big, and the room feels like it's wearing a coat two sizes too large. Choose too small, and the space never quite feels finished. Here's how to land on the right sofa size for a small living room, based on the layout principles we return to again and again when helping readers plan compact spaces.
Why Sofa Size Matters More in Small Rooms
In a spacious living room, a few extra inches on a sofa barely register. In a small one, those same inches can block a walkway, crowd a window, or make the whole room feel like it's holding its breath.
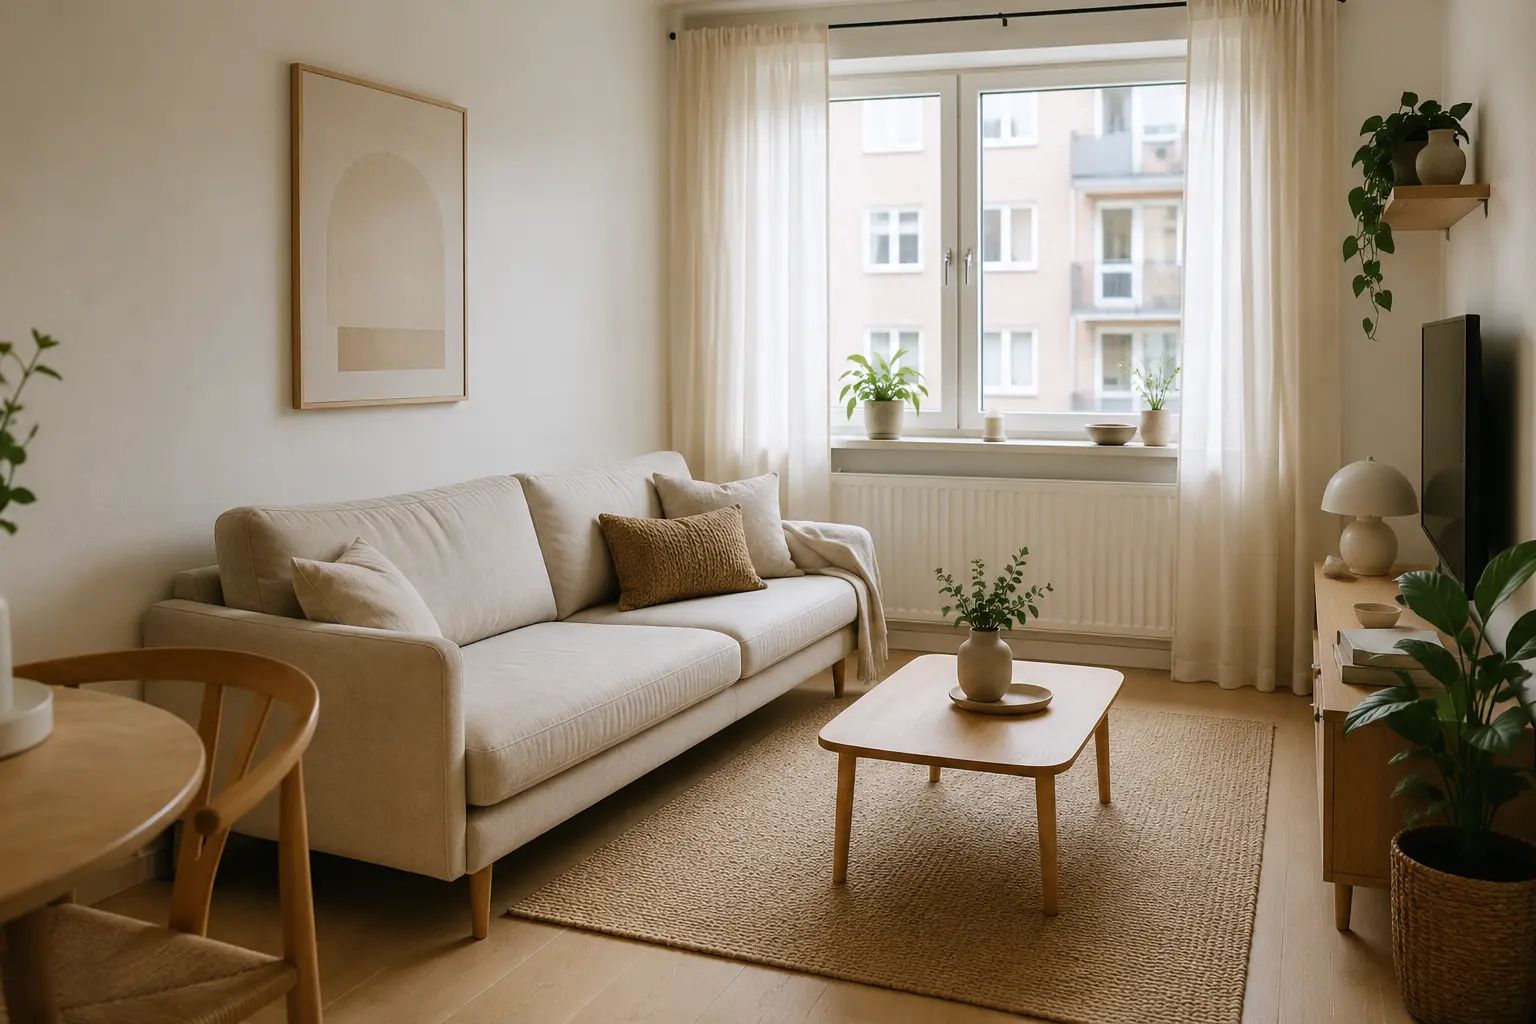
The sofa anchors everything else in the room, from where the coffee table sits to how easily you can walk from the doorway to the window. Getting the size right means finding a balance: enough comfort to actually enjoy the room, without sacrificing the ability to move through it easily.
Standard Sofa Dimensions at a Glance
Before you can judge what will fit, it helps to know what "normal" looks like across sofa types.
Loveseat
Typically 150–180 cm wide (about 60–70 in). Seats two comfortably and is often the best fit for very tight footprints or secondary seating.
Apartment-Size Sofa
Usually 180–200 cm wide (about 72–80 in). This is the sweet spot for most small living rooms: full sofa comfort without the bulk of a standard three-seater.
Standard Three-Seater
Generally 213–224 cm wide (about 84–88 in). Comfortable and classic, but often too much for rooms under roughly 14 m² (150 sq ft).
Compact Sectional
Varies widely, but look for L-shaped designs with a shallow depth. That keeps the flexible seating of a sectional without letting it swallow the room.
Matching Sofa Size to Room Size
Room dimensions matter more than square footage alone, but as a general guideline, this is a useful starting point:
| Room Size | Best Sofa Type | Typical Width |
|---|---|---|
| Under 14 m² (150 sq ft) | Loveseat, 2-seater, or compact sectional | 150–190 cm (60–75 in) |
| 14–20 m² (150–215 sq ft) | Apartment-size sofa | 180–200 cm (72–80 in) |
| 20–28 m² (215–300 sq ft) | Standard 3-seater or slim L-shaped sectional | 200–224 cm (80–88 in) |
Treat this as a starting range, not a rule. A narrow, galley-style room and a square room of the same square footage will fit very different sofa shapes. We've measured rooms with identical square footage that ended up needing completely different sofa layouts, just because of where the doors and windows fell.
Clearance & Walkway Rules
This is the part most sizing guides skip. In our experience, it's often the difference between a room that flows and one that doesn't.
- Primary walkways (the main path through the room, or to another door) need at least 75–90 cm (30–36 in) of clearance.
- Secondary paths (say, between a sofa arm and a wall) can be as narrow as 60 cm (24 in), but anything tighter makes the room hard to clean and awkward to move through.
- Sofa-to-coffee-table distance should sit around 35–45 cm (14–18 in): close enough to reach a cup of tea, far enough to walk past without a shin bruise.
Grab a tape measure, and painter's tape for the floor, before you fall in love with anything in a showroom. It takes five minutes and can save you from a disappointment that's easy to avoid.
Depth Matters as Much as Width
Width gets all the attention, but depth is often what makes a small room feel cramped. A sofa that's 95 cm (38 in) deep can visually dominate a narrow room even if its width is perfectly reasonable.
For small living rooms, aim for a depth between 80–92 cm (32–36 in). Anything deeper tends to eat into walkway space and can make the proportions of the whole room feel off, even if you can't quite put your finger on why. It's one of the most common issues we spot when readers send us photos of their room layouts.
Choosing a Style That Feels Lighter
Two sofas with identical dimensions can feel completely different depending on their design. In a small room, visual weight matters almost as much as physical size.
Slim Arms & Exposed Legs
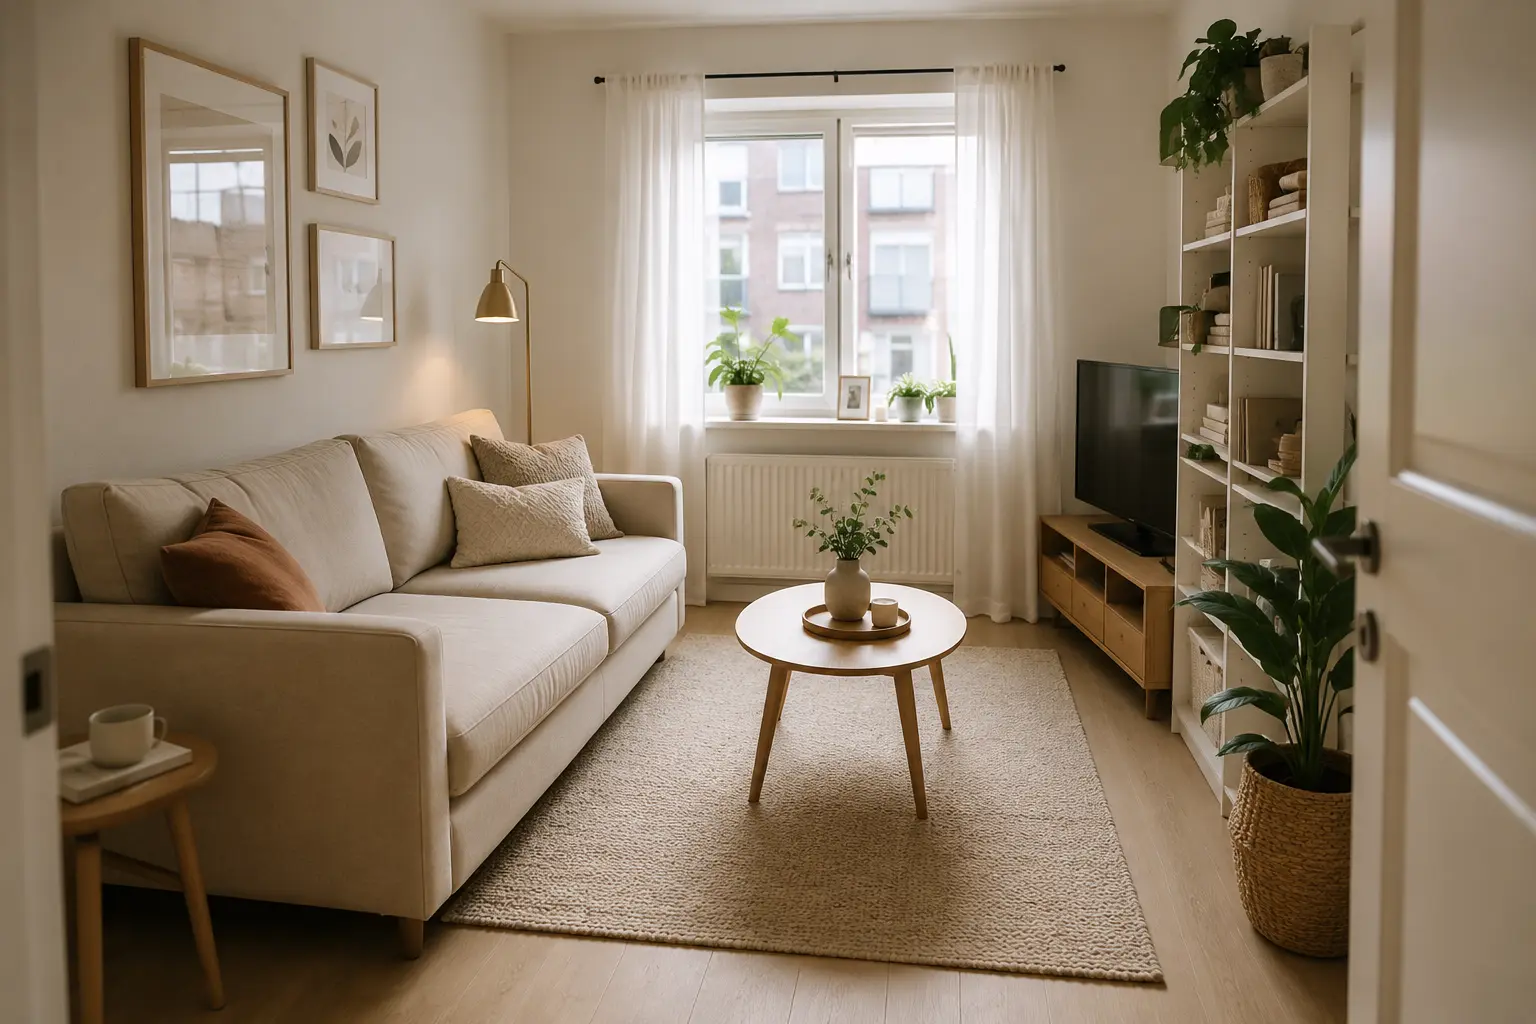
Sofas with narrow arms and legs that lift the frame off the floor let light pass underneath, which reads as more floor space, even though the footprint hasn't actually changed.
Low Backs & Color Choices
A lower back keeps sightlines open and can make ceilings feel taller. Light, warm neutrals (think oatmeal, warm white, soft greige) also help a sofa recede into the room rather than dominate it, particularly when the tone is close to the wall color.
Sofa Types Worth Considering for Small Spaces
- Apartment-size sofa: the most balanced option for most small living rooms.
- Loveseat: ideal for very tight spaces or as a second seat alongside an armchair.
- Armless sofa: sheds a few visual inches without sacrificing seat width.
- Compact modular sectional: flexible seating that can be reconfigured as your needs change.
- Sleeper sofa: worth considering if the room doubles as a guest space.
Common Sizing Mistakes to Avoid
- Trusting the showroom: choosing a sofa based on how it looks there, without measuring your own space first.
- Ignoring depth: prioritizing width and overlooking depth.
- Skipping clearance: leaving less than the minimum recommended walkway space.
- Forgetting delivery paths: not checking whether the sofa will fit through your door, hallway, or stairwell.
- Misjudging table distance: placing the sofa so far from the coffee table (or so close) that everyday use feels awkward.
How to Measure Before You Buy
- Measure the full length and width of the room, noting any fixed features like radiators, fireplaces, or built-in shelving.
- Mark out the sofa's footprint on the floor with painter's tape, including arms.
- Check clearance on all sides against the walkway minimums above.
- Measure doorways, hallways, and stairwells the sofa will need to pass through, including any turning corners.
- Live with the taped outline for a day or two before committing. It's a small step that reveals a lot.
Styling the Space Around Your Sofa
Once the sofa's size is settled, the rug is what ties the seating area together. As a general rule, front legs of the sofa (and any accompanying chairs) should sit on the rug, rather than the rug stopping short and leaving furniture floating at the edges.
In a small room, a rug that's slightly undersized will actually make the space feel more fragmented than one sized generously to the seating area.
Frequently Asked Questions
What is the best sofa width for a small living room?
Most small living rooms work well with a sofa between 180–200 cm (72–80 in) wide. Narrower rooms may call for a loveseat closer to 150–170 cm (60–67 in).
What size living room needs a loveseat instead of a sofa?
Rooms under roughly 14 m² (150 sq ft), or narrow rooms where a full sofa would block walkways, usually do better with a loveseat or compact two-seater.
How much space should be between a sofa and coffee table?
Aim for 35–45 cm (14–18 in) — enough to reach the table comfortably without turning it into an obstacle.
Does sofa depth matter more than width in small rooms?
It's a close call, but depth is more often overlooked. A shallow depth of 80–92 cm (32–36 in) keeps a small room feeling open even when width is generous.
Can a sectional work in a small living room?
Yes, if it's a compact L-shaped design with a shallow depth. Bulky, multi-piece sectionals tend to overwhelm small footprints.
How far should a sofa be from the TV?
As a starting point, sit about 1.5 to 2.5 times the TV's diagonal screen size away. For a 55-inch screen, that's roughly 2–3.5 m (7–11.5 ft).
What rug size works with a small sofa?
Choose a rug large enough for at least the front legs of the sofa to sit on it — this keeps the seating area feeling grounded rather than scattered.
What's the difference between a sofa, couch, and loveseat?
"Sofa" and "couch" are used interchangeably in most contexts, both referring to seating for three or more. A loveseat is simply the two-seat version.
There's no single perfect number for sofa size. What matters is how the piece sits alongside everything else in the room: the walkways, the light, the coffee table, the rug underneath it all. Measure carefully, trust the tape on your floor more than the one in the showroom, and the rest tends to fall into place.
Post a Comment for "Best Sofa Size for Small Living Rooms: A Sizing Guide"